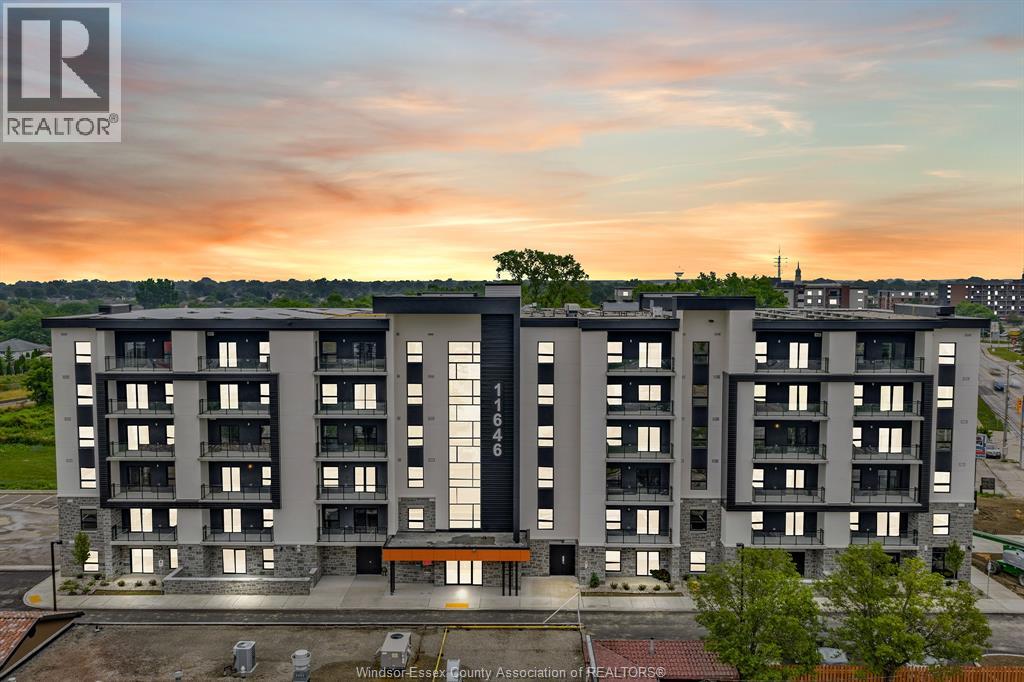
For Rent
11646 TECUMSEH ROAD East Unit# 407
Tecumseh, Ontario N8N1L7
Contact for pricing
2 Beds · 2 Baths · Single Family
Updated 2026-08-12 02:14:10+00
Status
For Rent
Bedrooms
2
Bathrooms
2
Interior Size
965 sqft
MLS®
26012609
Property Overview
East Windsorâs newest luxury apartment-Banwell Court by Horizons. featuring M-design, P-finishes, and unbeatable location. This 965 sqft unit offers bright open layout with 2BR,2BA,stylish Ki,Large living, DR,in-suite laundry. Finished with luxury vinyl flooring,quartz countertops, stainless steel Whirlpool appliances, and balcony/patio. Building Amenities fitness RM,party RM, gaming lounge, 2 elevators, garbage chutes/floor, and Storage lockers available for purchase. Sub-metered utilities, geothermal heating/cooling, and energy-efficient designs ensure comfort and cost savings year-round. Next to Metra, Shoppers, near bus stops, medical F, restaurants,parks,banks,schools,and major employers such as NextStar,Amazon,New hospital,and Ninth Group,Quick access to EC Row Express,Hwy 401,and Airport.60+ units available(L1âL6)with v-layouts and price. Rent starts from $2,300/month plus utilities. Fully furnished, utilities and internet-included options available for additional fee. Photos may not be exactly as shown. Application with credit check, employment verification, and first and last monthâs rent required. (id:63551)
Key Facts
- Price
- Contact for pricing
- Property Type
- Single Family
- Transaction Type
- For rent
- Bedrooms
- 2
- Bathrooms
- 2
- MLS® Number
- 26012609
- Interior Size
- 965 sqft
- Year Built
- 2025
- Ownership Type
- Condominium/Strata
Location
11646 TECUMSEH ROAD East Unit# 407, Tecumseh, Ontario N8N1L7
Open MapRooms
| Room | Level | Dimensions |
|---|---|---|
| 4pc Bathroom | Main level | Measurements not available |
| 3pc Ensuite bath | Main level | Measurements not available |
| Balcony | Main level | Measurements not available |
| Laundry room | Main level | Measurements not available |
| Bedroom | Main level | Measurements not available |
| Primary Bedroom | Main level | Measurements not available |
| Kitchen | Main level | Measurements not available |
| Living room/Dining room | Main level | Measurements not available |
| Foyer | Main level | Measurements not available |
Building Details
- Building Type
- Apartment
- Bedrooms Above Grade
- 2
- Bedrooms Below Grade
- 0
- Bathrooms
- 2
- Exterior Finish
- Aluminum siding, Brick, Stucco
- Fireplace
- No
- Foundation
- Concrete
- Heating Fuel
- Electric, See Remarks
- Interior Size
- 965 sqft
- Year Built
- 2025
Land Details
- Acreage
- No
Property Features
- Other
Ownership Information
- Ownership Type
- Condominium/Strata
- Lease
- 2300.00
Maintenance Information
- Maintenance Fee
- 0.00
- Maintenance Fee Type
- Exterior Maintenance, Ground Maintenance, Property Management
- Payment Unit
- Monthly
Parking & Utilities
Parking
- Parking - 1 space
Agent / Brokerage Contact
Listing Representation
NU STREAM REALTY (TORONTO) INC
View REALTOR.ca sourceListing Agent
RACHEL HU
Sales Person
SHAN XUE
Sales Person
Listing Office
NU STREAM REALTY (TORONTO) INC
Book a Showing
Send a note from this page and we will reply about this property.