For Sale
11625 88 ST NW
Edmonton, Alberta T5B3R5
$463,000
6 Beds · 3 Baths · 4 Parking · Single Family
Updated 2026-09-11 22:31:15+00
Status
For Sale
Bedrooms
6
Bathrooms
3
Interior Size
1142 sqft
Parking
4
MLS®
E4505171
Property Overview
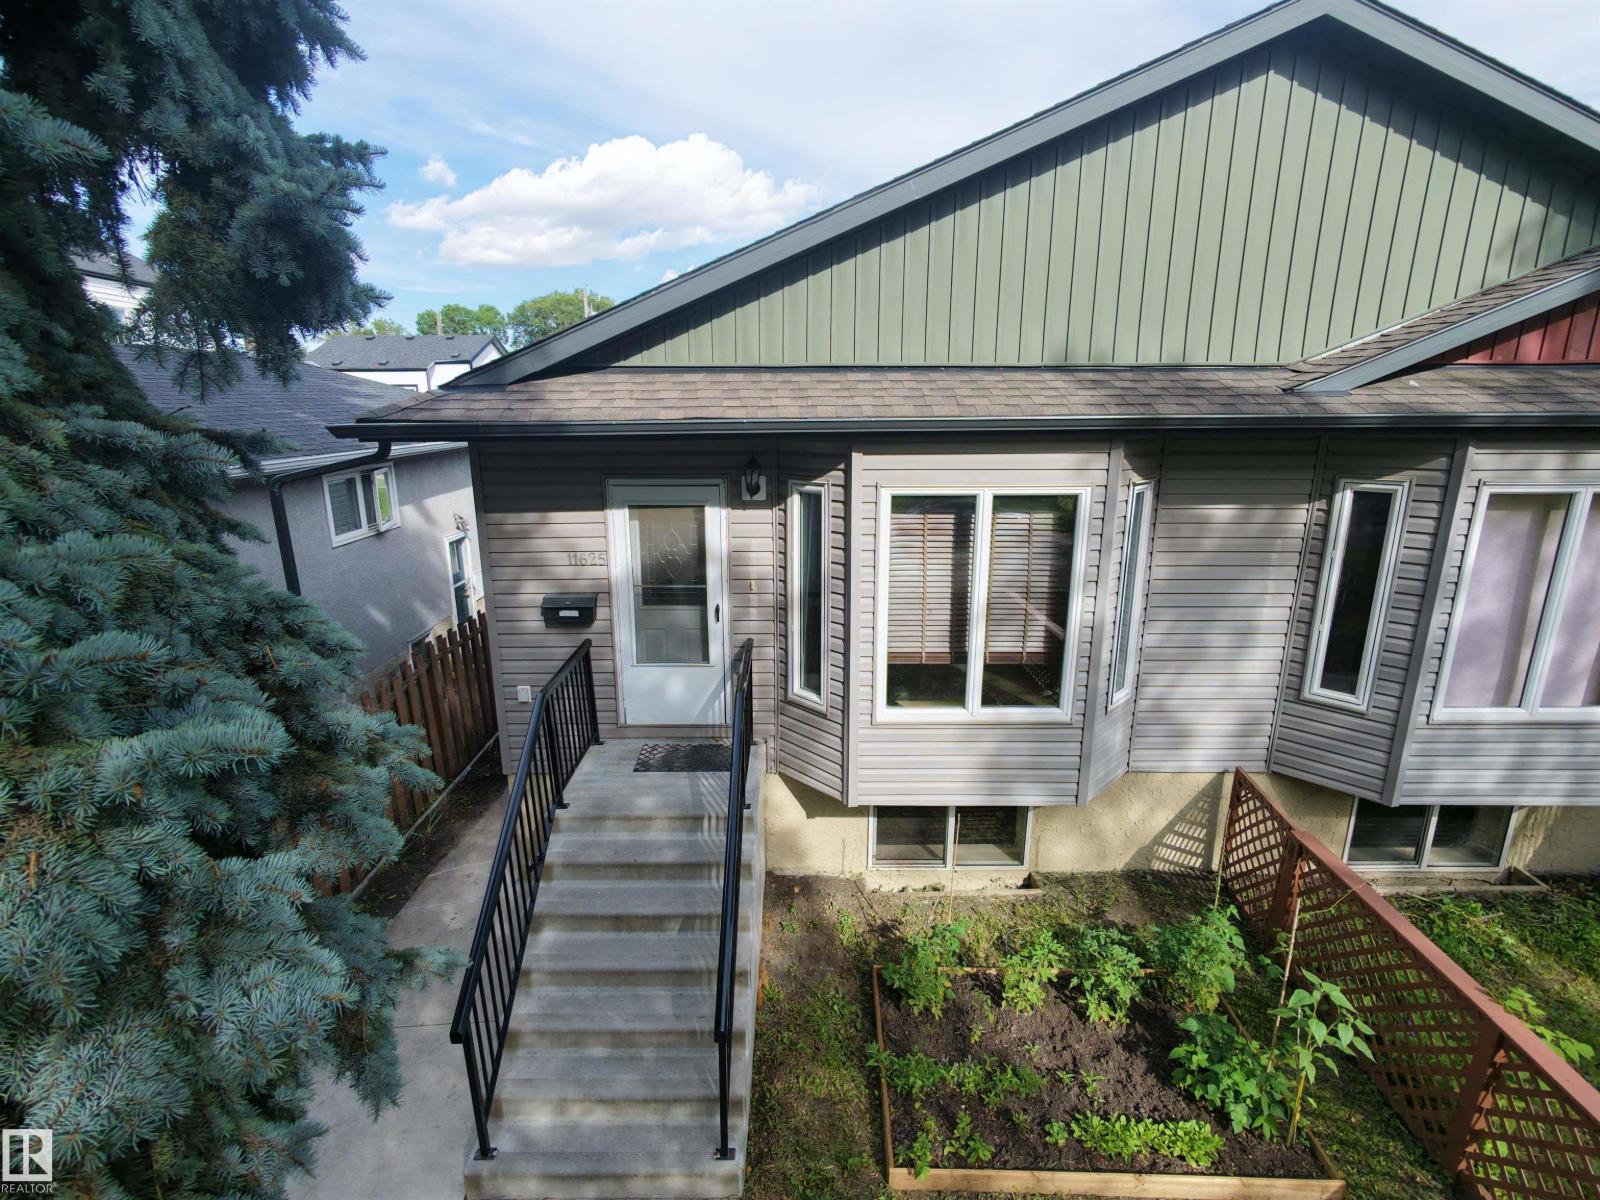
Motivated Seller will sell 1/2 half duplex (11623) together for a total of 4 legal units for a long term Investor! Welcome to 11625 88 Street NW! This spacious ~1,140 sq. ft. duplex bungalow offers an excellent opportunity for homeowners, multi-generational families or investors. The main floor features 3 bedrooms and 2 full bathrooms, highlighted with a brand new kitchen that includes new quartz countertops and new cabinetry throughout. Downstairs, the LEGAL BASEMENT SUITE offers an additional 3 bedrooms and full bathroom, providing excellent income potential. Recent improvements include new flooring, hot water tank and a new partition fence in the backyard. Two Newer furnaces replaced in 2026 provide separate heating for added comfort and functionality. Outside, enjoy an extra long lot with a large backyard, double detached garage and full length driveway providing plenty of parking. A versatile property offering 6 total bedrooms, 3 full bathrooms, substantial renovations and legal suite flexibility. (id:67197)
Key Facts
- Price
- $463,000
- Property Type
- Single Family
- Transaction Type
- For sale
- Bedrooms
- 6
- Bathrooms
- 3
- Parking
- 4
- MLS® Number
- E4505171
- Interior Size
- 1142 sqft
- Year Built
- 2013
- Ownership Type
- Freehold
Location
11625 88 ST NW, Edmonton, Alberta T5B3R5
Open MapRooms
| Room | Level | Dimensions |
|---|---|---|
| Bedroom 4 | Basement | Measurements not available |
| Bedroom 5 | Basement | Measurements not available |
| Bedroom 6 | Basement | Measurements not available |
| Second Kitchen | Basement | Measurements not available |
| Living room | Main level | Measurements not available |
| Dining room | Main level | Measurements not available |
| Kitchen | Main level | Measurements not available |
| Primary Bedroom | Main level | Measurements not available |
| Bedroom 2 | Main level | Measurements not available |
| Bedroom 3 | Main level | Measurements not available |
Building Details
- Building Type
- Duplex
- Architectural Style
- Raised bungalow
- Construction Style
- Semi-detached
- Bathrooms
- 3
- Basement
- Full (Finished)
- Basement Development
- Finished
- Fireplace
- No
- Heating
- Baseboard heaters, Forced air
- Interior Size
- 1142 sqft
- Stories
- 1
- Year Built
- 2013
Land Details
- Size Total
- 379.34 m2
- Acreage
- No
- Amenities Nearby
- Golf Course, Playground, Public Transit, Schools
Property Features
- Golf Course
- Playground
- Public Transit
- Schools
Ownership Information
- Ownership Type
- Freehold
Agent / Brokerage Contact
Listing Representation
Real Broker
View REALTOR.ca sourceListing Agent
Jackson Ho
Associate
Listing Office
Real Broker
Book a Showing
Send a note from this page and we will reply about this property.