For Sale
1162 Waterloo Street
Halifax, Nova Scotia B3H3L4
$1,699,990
4 Beds · 3 Baths · Single Family
Updated 2026-09-02 08:09:52+00
Status
For Sale
Bedrooms
4
Bathrooms
3
Interior Size
2950 sqft
MLS®
202620856
Property Overview
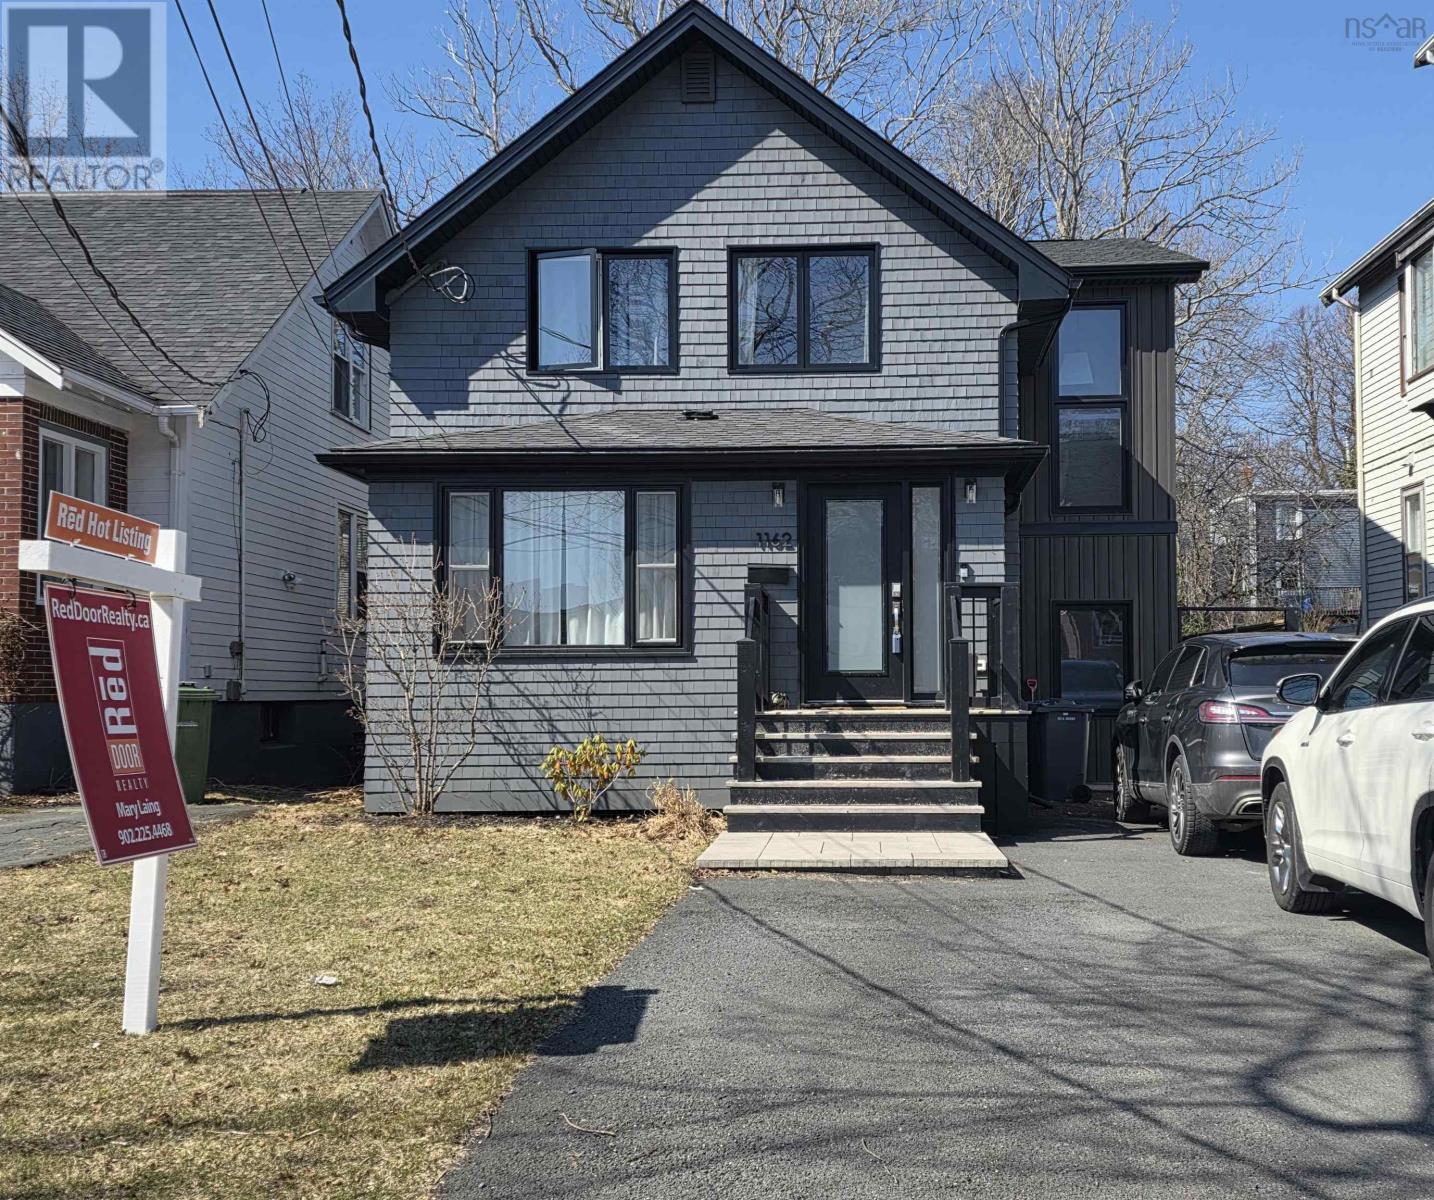
Beautifully renovated 3,000 sq ft South End family home, just steps from Halifaxs hospitals and universities. Taken right back to the studs, this home has undergone a full 3 storey addition, a thoughtful renovation that blends modern comfort with timeless appeal. On the main floor, enjoy a flexible den/formal living room, as well as an open-concept kitchen, dining, and living spaceperfect for everyday living and entertaining. A propane fireplace anchors the living room, adding warmth and character. The second level offers four generous bedrooms, a stylish 4-piece main bath, and a primary suite retreat complete with a luxurious ensuite designed for relaxation. The walk-out, fully finished basement expands your living space with a walk-out recreation room, private sauna, full bathroom, dedicated laundry room, and ample storage. Outside, a fully fenced yard provides a safe and welcoming space for kids and pets, while the spacious, multi-car driveway adds everyday convenience. A turnkey family home in desirable South End neighbourhood, walkable locationoffering space, style, and exceptional proximity to Halifaxs most important institutions. Features not to be missed: *Walk-out basement *Efficient Electric Boiler *Cedar Sauna *Propane Fireplaces *3 Full Bathrooms *New Roof Walk-out Basement *Under the deck storage (id:67197)
Key Facts
- Price
- $1,699,990
- Property Type
- Single Family
- Transaction Type
- For sale
- Bedrooms
- 4
- Bathrooms
- 3
- MLS® Number
- 202620856
- Interior Size
- 2950 sqft
- Year Built
- 1943
- Ownership Type
- Freehold
Location
1162 Waterloo Street, Halifax, Nova Scotia B3H3L4
Open MapRooms
| Room | Level | Dimensions |
|---|---|---|
| Primary Bedroom | Second level | 14.11 x 10.11 |
| 5pc Ensuite bath | Second level | 14.11 x 6.4 |
| Bedroom | Second level | 15.8 x 10.2 |
| Bedroom | Second level | 13.8 x 11 |
| Den | Second level | 10.11 x 9.9 |
| 4pc Bathroom | Second level | 11 x 6.1 |
| Recreational, Games room | Lower level | 23.7 x 16.8 |
| Laundry / Bath | Lower level | 16.2 x 10.2 |
| Storage | Lower level | 10.8 x 7.7 |
| Other | Lower level | Sauna - 7.2 x 4.11 |
| Living room | Main level | 21.1 x 13 |
| Dining room | Main level | 16.10 x 16.8 |
| Family room | Main level | 17.7 x 13.8 |
| Kitchen | Main level | 20.7 x 10.5 |
Building Details
- Building Type
- House
- Construction Style
- Detached
- Bedrooms Above Grade
- 4
- Bedrooms Below Grade
- 0
- Bathrooms
- 3
- Basement
- Full (Finished)
- Basement Development
- Finished
- Exterior Finish
- Wood shingles, Vinyl
- Fireplace
- Yes
- Foundation
- Poured Concrete
- Heating Fuel
- Electric
- Heating
- Hot Water
- Interior Size
- 2950 sqft
- Stories
- 2
- Water
- Municipal water
- Year Built
- 1943
Land Details
- Size Total
- 0.1047 ac
- Acreage
- No
- Sewer
- Municipal sewage system
- Amenities Nearby
- Park, Playground, Public Transit, Shopping, Place of Worship
Property Features
- Park
- Playground
- Public Transit
- Shopping
- Place of Worship
- Propane Tank
Ownership Information
- Ownership Type
- Freehold
Agent / Brokerage Contact
Listing Representation
Red Door Realty
View REALTOR.ca sourceListing Agent
Mary Laing
Listing Office
Red Door Realty
Book a Showing
Send a note from this page and we will reply about this property.