For Sale
11616 174 AV NW
Edmonton, Alberta T5X0A3
$654,999
6 Beds · 4 Baths · Single Family
Updated 2026-09-21 06:21:35+00
Status
For Sale
Bedrooms
6
Bathrooms
4
Interior Size
2038 sqft
MLS®
E4507847
Property Overview
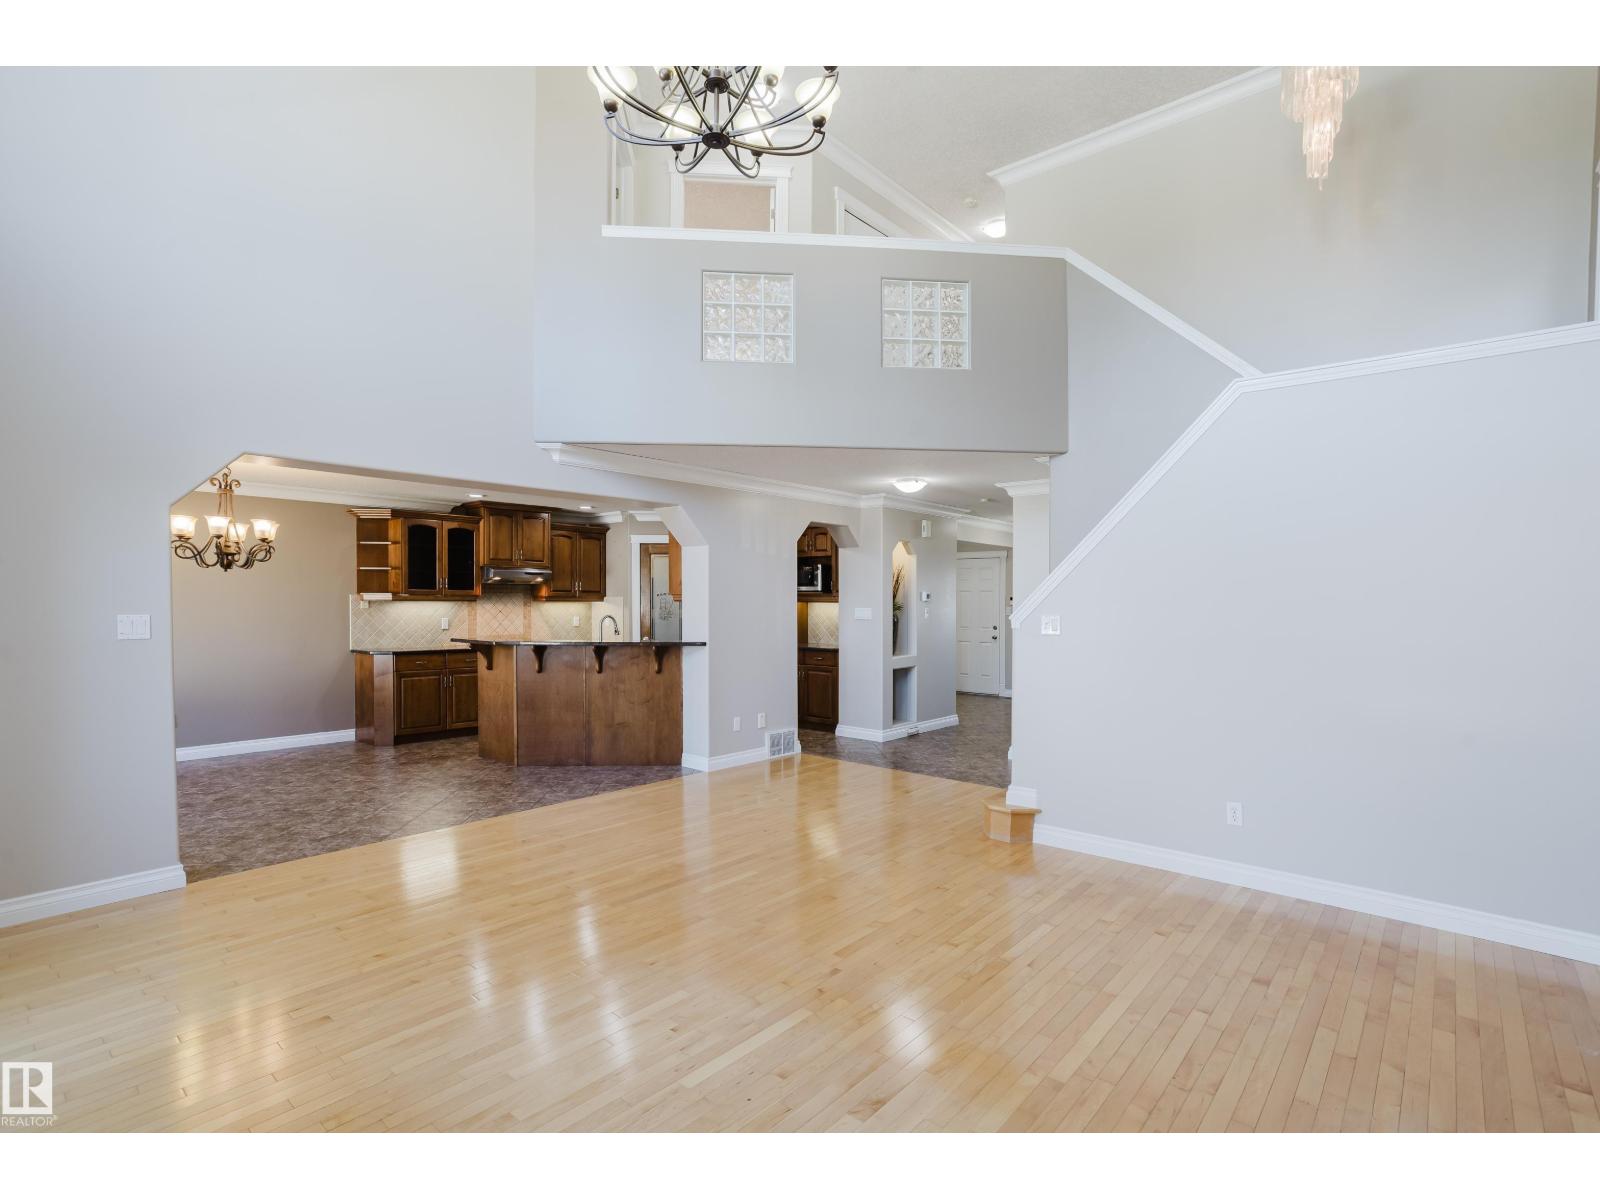
If home is where the heart is, then rest assured that this is home. Welcome to the mature and in demand community of Canossa. This home is everything you have been searching for and then some. Featuring almost 3000 sq/ft of home including the basement. This turnkey sanctuary features 6 bedrooms, 4 bathrooms, a main floor office, main floor laundry, a fully finished basement with 9ft cellingâs and huge windows, a basement den, a gas fireplace, A/C, central vac, hardwood floors and tile through out the entire home, a plethora of natural light throughout, low maintenance landscaping and a backyard you wonât want to leave, vaulted cellingâs open to above and a double attached garage. If youâre wondering about the neighbors, they are amazing. This home and neighborhood really gives a whole new meaning to the word community. With amenities just close enough for comfort, come and discover the true meaning of home. (id:67197)
Key Facts
- Price
- $654,999
- Property Type
- Single Family
- Transaction Type
- For sale
- Bedrooms
- 6
- Bathrooms
- 4
- MLS® Number
- E4507847
- Interior Size
- 2038 sqft
- Year Built
- 2006
- Ownership Type
- Freehold
Location
11616 174 AV NW, Edmonton, Alberta T5X0A3
Open MapRooms
| Room | Level | Dimensions |
|---|---|---|
| Family room | Basement | 14'8 x 16'7 |
| Den | Basement | 9'9 x 10'7 |
| Bedroom 5 | Basement | 10'9 x 10'7 |
| Bedroom 6 | Basement | 11' x 11'8 |
| Utility room | Basement | 7' x 10'7 |
| Living room | Main level | Measurements not available x 17 m |
| Dining room | Main level | 10'6 x 10'8 |
| Kitchen | Main level | 13'8 x 10'10 |
| Laundry room | Main level | 5'3 x 6'6 |
| Office | Main level | 11'7 x 11'2 |
| Primary Bedroom | Upper Level | 20'2 x 13'3 |
| Bedroom 2 | Upper Level | 11'7 x 11'7 |
| Bedroom 3 | Upper Level | 13'6 x 12'3 |
| Bedroom 4 | Upper Level | 9'11 x 13'2 |
Building Details
- Building Type
- House
- Construction Style
- Detached
- Bathrooms
- 4
- Basement
- Full (Finished)
- Basement Development
- Finished
- Cooling
- Central air conditioning
- Fireplace
- Yes
- Heating
- Forced air
- Interior Size
- 2038 sqft
- Stories
- 2
- Year Built
- 2006
Land Details
- Size Total
- 407.11 m2
- Acreage
- No
- Amenities Nearby
- Public Transit, Schools, Shopping
Property Features
- See remarks
- No back lane
- No Animal Home
- No Smoking Home
- Public Transit
- Schools
- Shopping
- Deck
- Fire Pit
- Porch
Ownership Information
- Ownership Type
- Freehold
Agent / Brokerage Contact
Listing Representation
Exp Realty
View REALTOR.ca sourceListing Agent
Maya Naaman
Associate
Listing Office
Exp Realty
Book a Showing
Send a note from this page and we will reply about this property.