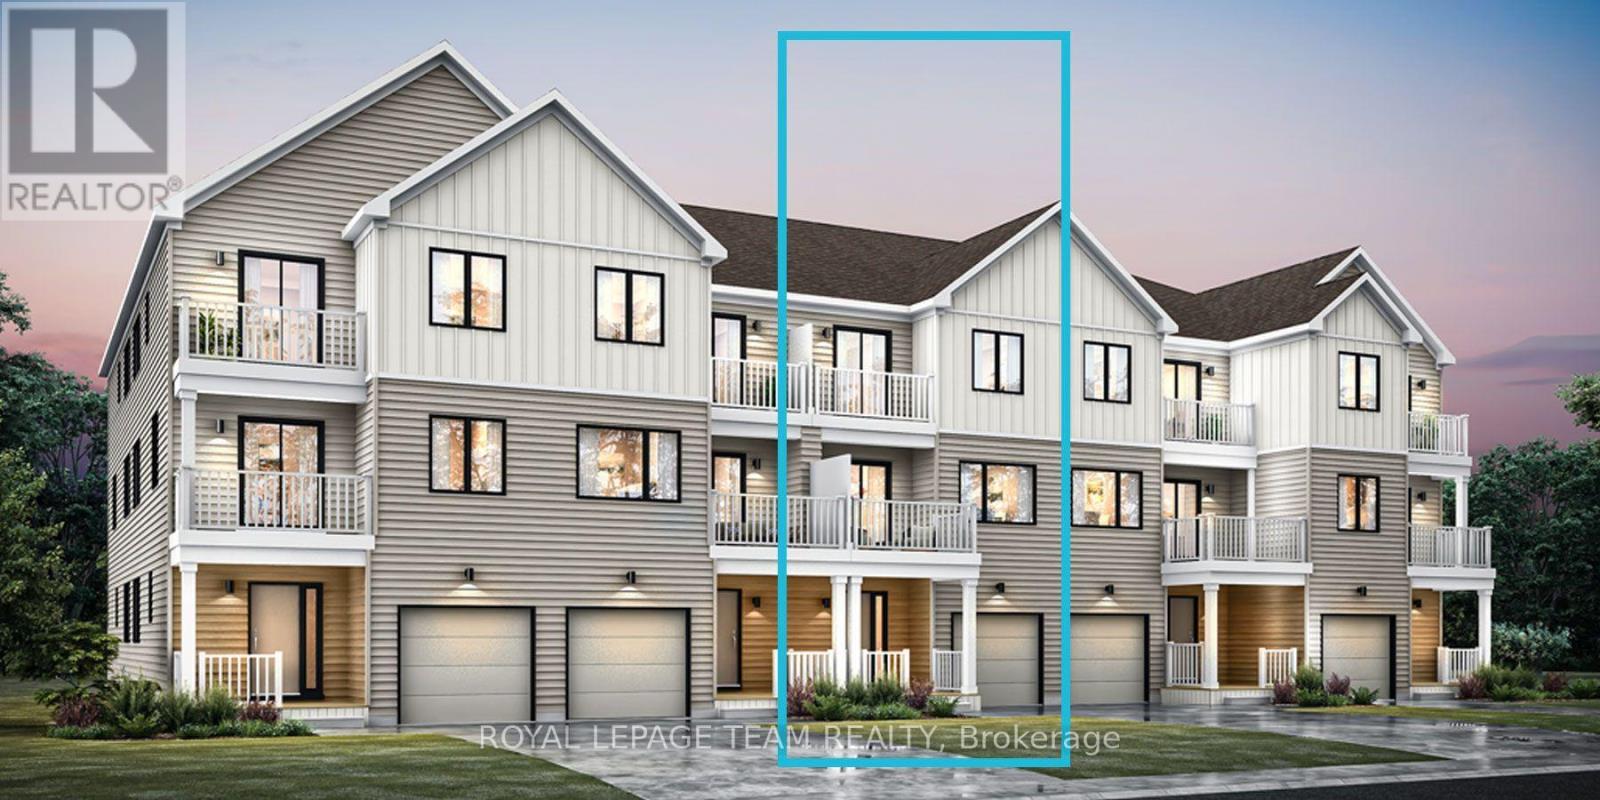
For Sale
116 ZINGIBER TERRACE
Ottawa, Ontario K2W0R7
$463,708
2 Beds · 3 Baths · 2 Parking · Single Family
Updated 2026-09-14 19:53:15+00
Status
For Sale
Bedrooms
2
Bathrooms
3
Interior Size
1500 - 2000 sqft
Parking
2
MLS®
X13772266
Property Overview
Be the first to live in Mattamy's Petal, a beautifully designed 2-bed, 2.5-bath freehold townhome offering modern living and unbeatable convenience in the beautiful Northwoods community of Kanata. This 3-storey home features a welcoming foyer with closet space, direct garage access, a den, and luxury vinyl plank (LVP) flooring on the ground floor. The second floor boasts an open-concept great room, a modern kitchen with quartz countertops, ceramic backsplash, and stainless steel appliances, a dining area, and a private balcony for outdoor enjoyment. The second level also includes luxury vinyl plank (LVP) flooring and a powder room for convenience. On the third floor, the primary bedroom features a 3 pc en-suite, while the second bedroom offers ample space with access to the main full bath. A dedicated laundry area completes the upper level. A second full bath can be added for additional comfort and convenience. Located in the vibrant Northwoods community, this home is just minutes away from marketplace, highway, schools, shopping, restaurants, and more! Two years no road fees. Don't miss this incredible opportunity! Images provided are to showcase builder finishes only. (id:67197)
Key Facts
- Price
- $463,708
- Property Type
- Single Family
- Transaction Type
- For sale
- Bedrooms
- 2
- Bathrooms
- 3
- Parking
- 2
- MLS® Number
- X13772266
- Interior Size
- 1500 - 2000 sqft
- Ownership Type
- Freehold
Location
116 ZINGIBER TERRACE, Ottawa, Ontario K2W0R7
Open MapRooms
| Room | Level | Dimensions |
|---|---|---|
| Partial bathroom | Second level | Measurements not available |
| Living room | Second level | 5.82 m x 2.93 m |
| Kitchen | Second level | 3.41 m x 3.1 m |
| Dining room | Second level | 2.93 m x 2.93 m |
| Bathroom | Third level | Measurements not available |
| Bathroom | Third level | Measurements not available |
| Laundry room | Third level | Measurements not available |
| Bedroom 2 | Third level | 3.12 m x 2.57 m |
| Primary Bedroom | Third level | 3.69 m x 2.93 m |
| Foyer | Main level | Measurements not available |
| Den | Main level | 2.94 m x 5.21 m |
Building Details
- Building Type
- Row / Townhouse
- Construction Style
- Attached
- Bedrooms Above Grade
- 2
- Bathrooms
- 3
- Basement
- Full (Unfinished)
- Basement Development
- Unfinished
- Cooling
- Central air conditioning
- Exterior Finish
- Vinyl siding
- Fireplace
- No
- Foundation
- Concrete
- Heating Fuel
- Other
- Interior Size
- 1500 - 2000 sqft
- Stories
- 2
- Water
- Municipal water
Land Details
- Size Frontage
- 21 ft
- Size Depth
- 44 ft ,3 in
- Acreage
- No
- Sewer
- Sanitary sewer
Ownership Information
- Ownership Type
- Freehold
Agent / Brokerage Contact
Listing Representation
ROYAL LEPAGE TEAM REALTY
View REALTOR.ca sourceListing Agent
Karan Sharma
Salesperson
Listing Office
ROYAL LEPAGE TEAM REALTY
Book a Showing
Send a note from this page and we will reply about this property.