For Sale
116 SUTHERLAND AVENUE
Brampton (Madoc), Ontario L6V2H7
$679,000
5 Beds · 3 Baths · 3 Parking · Single Family
Updated 2026-09-11 18:34:58+00
Status
For Sale
Bedrooms
5
Bathrooms
3
Interior Size
1100 - 1500 sqft
Parking
3
MLS®
W13773324
Property Overview
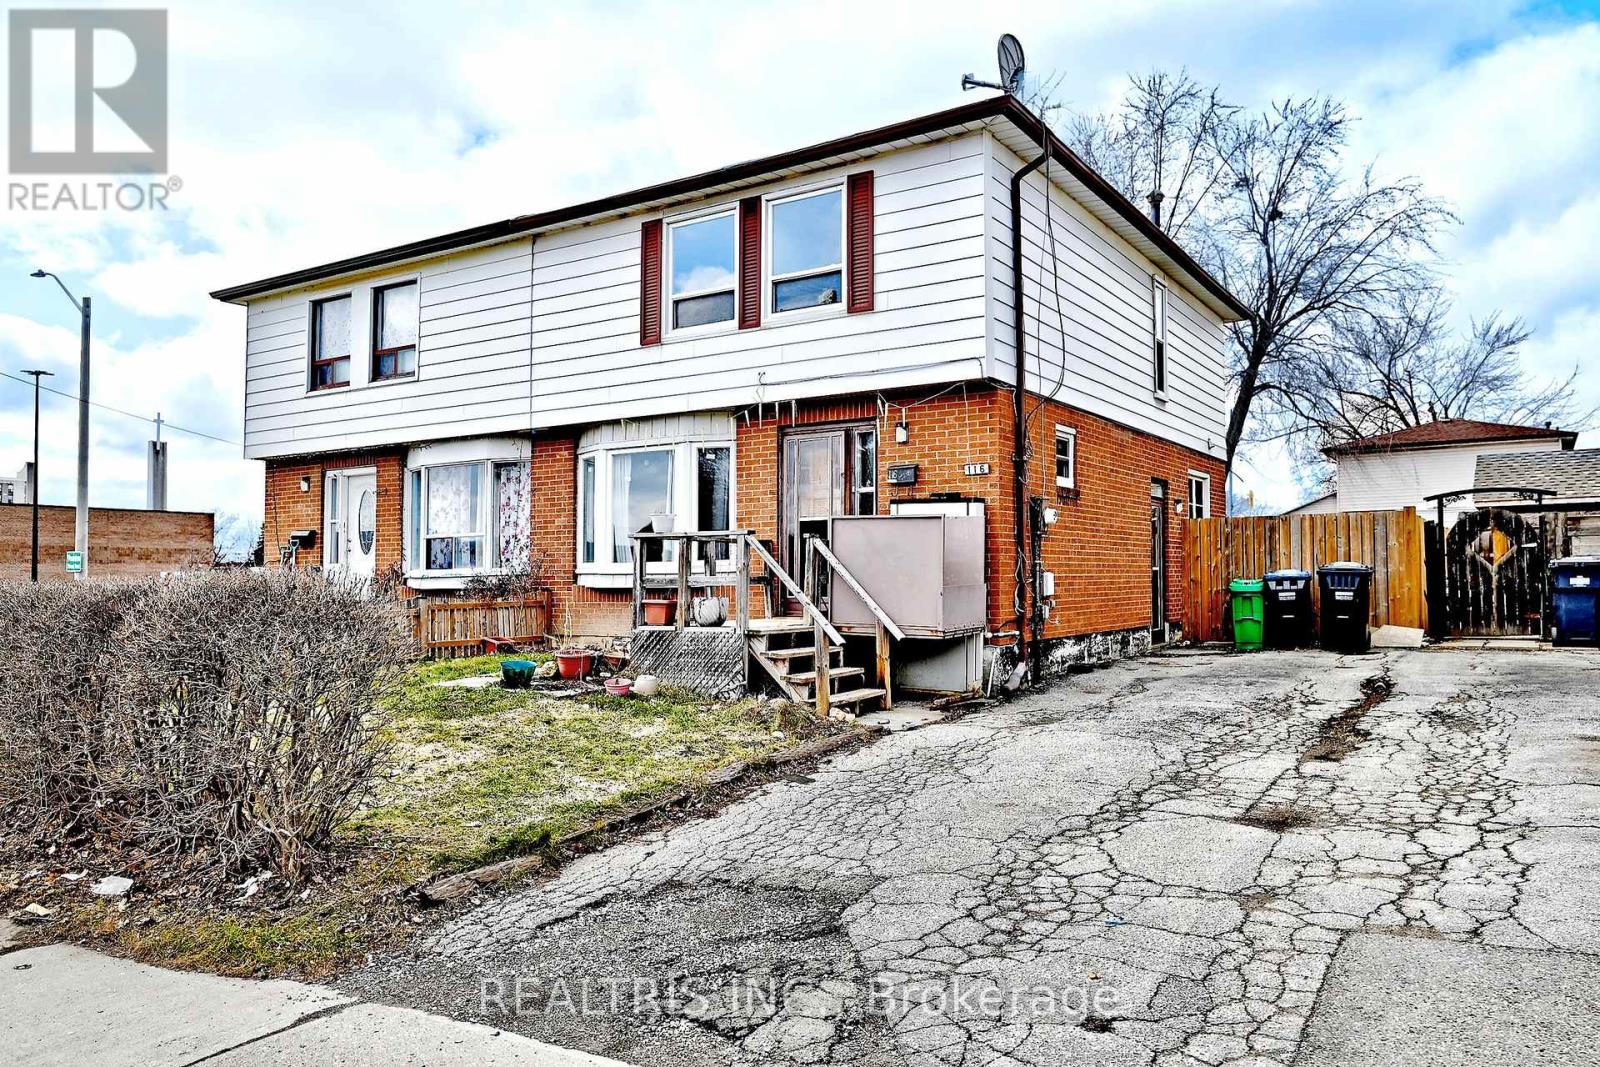
Fantastic Investment Opportunity! This spacious 4+1 bedroom, 3 bathroom home is full of potential for investors, renovators, or buyers looking to add their personal touch. Located in a highly desirable and convenient neighborhood, just steps to plaza, schools, and public transit. The property features a finished basement apartment with a separate entrance, offering excellent potential for rental income or multi-generational living. With its prime location and strong income potential, this property is a great opportunity to renovate, customize, and maximize value. (id:67197)
Key Facts
- Price
- $679,000
- Property Type
- Single Family
- Transaction Type
- For sale
- Bedrooms
- 5
- Bathrooms
- 3
- Parking
- 3
- MLS® Number
- W13773324
- Interior Size
- 1100 - 1500 sqft
- Ownership Type
- Freehold
Location
116 SUTHERLAND AVENUE, Brampton (Madoc), Ontario L6V2H7
Open MapRooms
| Room | Level | Dimensions |
|---|---|---|
| Primary Bedroom | Second level | 4.03 m x 3.14 m |
| Bedroom 2 | Second level | 3.1 m x 2.55 m |
| Bedroom 3 | Second level | 3.43 m x 3.12 m |
| Bedroom 4 | Second level | 3.43 m x 2.57 m |
| Living room | Basement | 4.28 m x 5.566 m |
| Bedroom | Basement | 3.25 m x 2.64 m |
| Laundry room | Basement | 3.08 m x 2.88 m |
| Living room | Main level | 5.92 m x 2.99 m |
| Dining room | Main level | 3.32 m x 2.54 m |
| Kitchen | Main level | 4.37 m x 3.02 m |
Building Details
- Building Type
- House
- Construction Style
- Semi-detached
- Bedrooms Above Grade
- 4
- Bedrooms Below Grade
- 1
- Bathrooms
- 3
- Basement
- N/A, N/A
- Cooling
- Central air conditioning
- Exterior Finish
- Aluminum siding, Brick
- Fireplace
- No
- Foundation
- Concrete
- Heating Fuel
- Natural gas
- Heating
- Forced air
- Interior Size
- 1100 - 1500 sqft
- Stories
- 2
- Water
- Municipal water
Land Details
- Size Frontage
- 35 ft ,3 in
- Size Depth
- 106 ft ,2 in
- Acreage
- No
- Sewer
- Sanitary sewer
- Amenities Nearby
- Public Transit
Property Features
- Public Transit
- Shed
Ownership Information
- Ownership Type
- Freehold
Parking & Utilities
Utilities
- Cable - Installed
- Electricity - Installed
- Sewer - Installed
Agent / Brokerage Contact
Listing Representation
REALTRIS INC.
View REALTOR.ca sourceListing Agent
ARMAN GHAHRAMANI
Salesperson
Listing Office
REALTRIS INC.
Book a Showing
Send a note from this page and we will reply about this property.