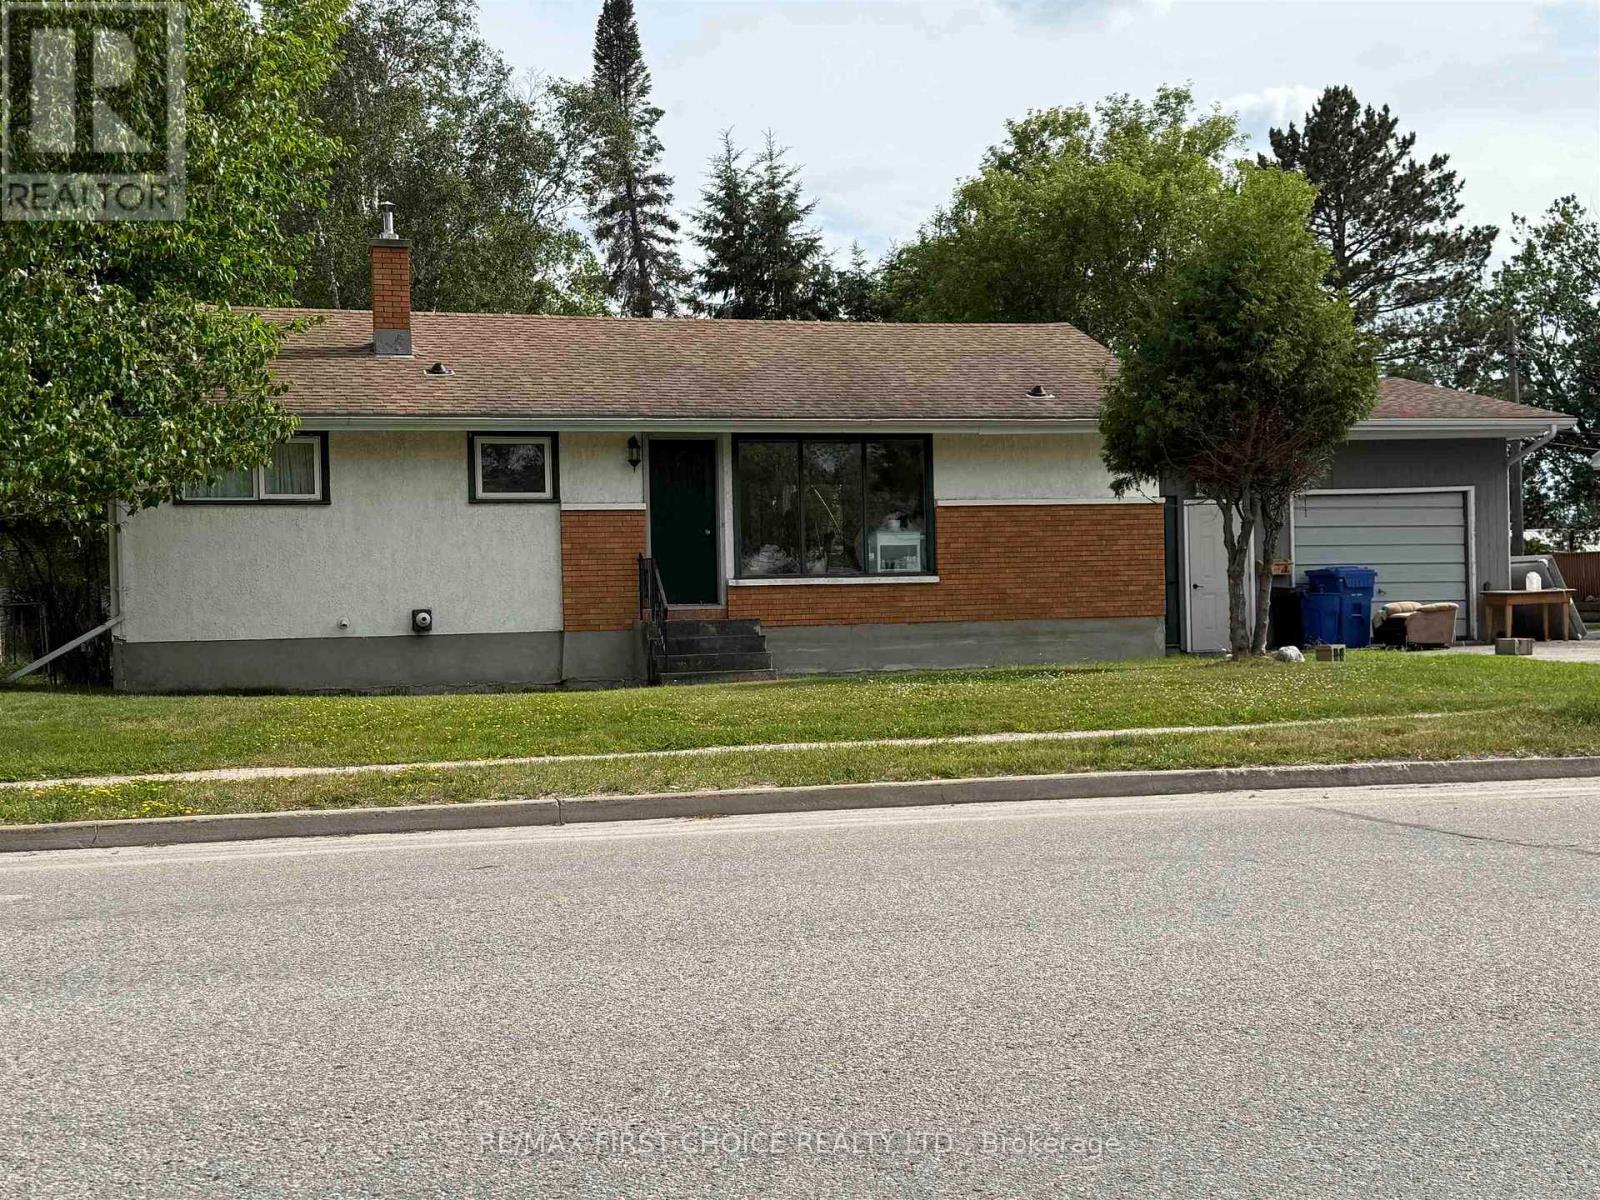
For Sale
116 PARKDALE ROAD
Dryden (Milestone), Ontario P8N1R9
$279,000
3 Beds · 1 Bath · Single Family
Updated 2026-09-14 20:53:48+00
Status
For Sale
Bedrooms
3
Bathrooms
1
Interior Size
700 - 1100 sqft
MLS®
X13566052
Property Overview
New Listing! Three bedroom, one bathroom, 1,008 square foot bungalow on Parkdale Road, close to schools and recreation. Many recent updates including, Hot Water on Demand, gas furnace, shingles, and most flooring. Unfinished basement with loads of potential. Maintenance free brick & stucco exterior, rear deck, level yard, attached garage, and the appliances are included! (id:67197)
Key Facts
- Price
- $279,000
- Property Type
- Single Family
- Transaction Type
- For sale
- Bedrooms
- 3
- Bathrooms
- 1
- MLS® Number
- X13566052
- Interior Size
- 700 - 1100 sqft
- Ownership Type
- Freehold
Location
116 PARKDALE ROAD, Dryden (Milestone), Ontario P8N1R9
Open MapRooms
| Room | Level | Dimensions |
|---|---|---|
| Dining room | Basement | 3.7 m x 3.37 m |
| Bathroom | Main level | Measurements not available |
| Bedroom 3 | Main level | 3.32 m x 2.77 m |
| Kitchen | Main level | 2.92 m x 2.33 m |
| Living room | Main level | 5.46 m x 3.37 m |
| Bedroom | Main level | 2.36 m x 3.5 m |
| Bedroom 2 | Main level | 3.78 m x 3.45 m |
Building Details
- Building Type
- House
- Architectural Style
- Bungalow
- Construction Style
- Detached
- Bedrooms Above Grade
- 3
- Bedrooms Below Grade
- 0
- Bathrooms
- 1
- Basement
- Full (Unfinished)
- Basement Development
- Unfinished
- Exterior Finish
- Stucco, Brick
- Fireplace
- No
- Foundation
- Poured Concrete
- Heating Fuel
- Natural gas
- Heating
- Forced air
- Interior Size
- 700 - 1100 sqft
- Stories
- 1
- Water
- Municipal water
Land Details
- Size Frontage
- 82 ft ,6 in
- Size Depth
- 125 ft
- Acreage
- No
- Sewer
- Sanitary sewer
Ownership Information
- Ownership Type
- Freehold
Parking & Utilities
Utilities
- Natural Gas Available - Available
- Cable - Available
- Electricity Connected - Connected
- Telephone - Nearby
Agent / Brokerage Contact
Listing Representation
Re/Max First Choice Realty Ltd.
View REALTOR.ca sourceListing Agent
Scott Coffey
Broker
Listing Office
Re/Max First Choice Realty Ltd.
Book a Showing
Send a note from this page and we will reply about this property.