For Rent
116 GOULDING AVENUE
Toronto (Newtonbrook West), Ontario M2M1L4
Contact for pricing
5 Beds · 5 Baths · 10 Parking · Multi-family
Updated 2026-08-27 20:26:35+00
Status
For Rent
Bedrooms
5
Bathrooms
5
Interior Size
5000 - 100000 sqft
Parking
10
MLS®
C13719604
Property Overview
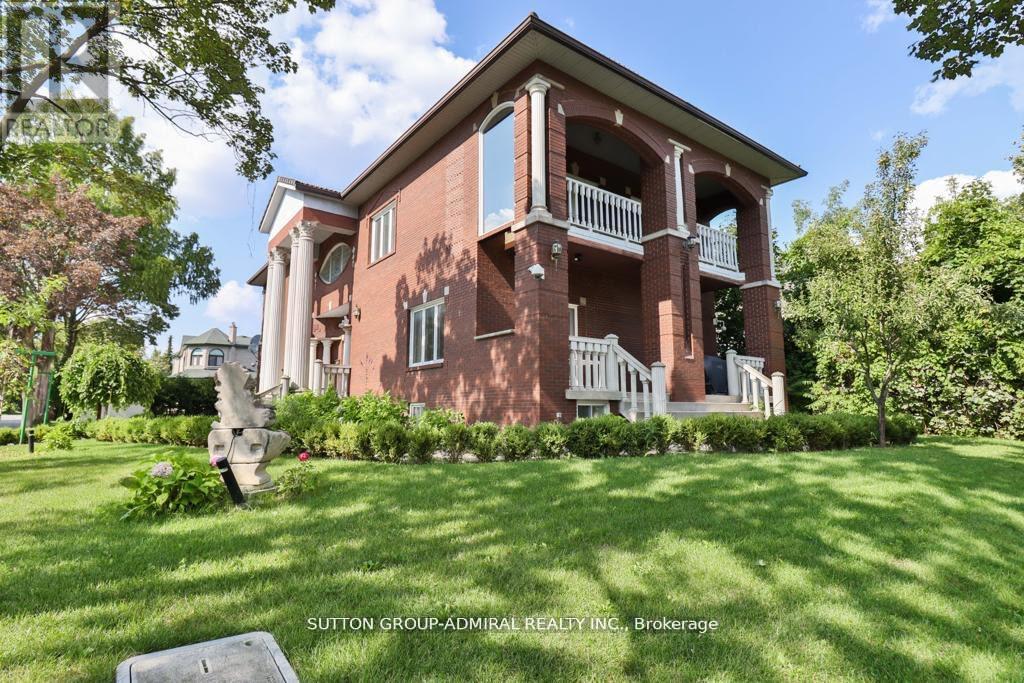
Fully furnished & fully renovated custom-built luxury home! One of the few over 5,000 sq. ft. homes in the neighbourhood featuring a 3-car garage, Marley roof, 10' ceilings, elegant mouldings, and decorative columns. Fabulous open-concept finished basement with bar and bathroom. Upper-level home gym with mirrored walls, sauna, and 4-pc bath. Central vacuum, fully landscaped lot, and interlocking driveway. Beautifully built residence in an exceptional neighbourhood. (id:67197)
Key Facts
- Price
- Contact for pricing
- Property Type
- Multi-family
- Transaction Type
- For rent
- Bedrooms
- 5
- Bathrooms
- 5
- Parking
- 10
- MLS® Number
- C13719604
- Interior Size
- 5000 - 100000 sqft
Location
116 GOULDING AVENUE, Toronto (Newtonbrook West), Ontario M2M1L4
Open MapRooms
| Room | Level | Dimensions |
|---|---|---|
| Bedroom 2 | Second level | 3.19 m x 3.19 m |
| Bedroom 3 | Second level | 4.1 m x 3.96 m |
| Bedroom 5 | Second level | 8.4 m x 3.89 m |
| Primary Bedroom | Second level | 6.1 m x 4.27 m |
| Bedroom 4 | Second level | 4.13 m x 2.93 m |
| Recreational, Games room | Lower level | 13.6 m x 8.16 m |
| Kitchen | Lower level | 3.9 m x 3.67 m |
| Kitchen | Main level | 4.4 m x 3.39 m |
| Dining room | Main level | 4.43 m x 3.91 m |
| Living room | Main level | 7.21 m x 3.9 m |
| Family room | Main level | 6.32 m x 5.31 m |
| Exercise room | Upper Level | 12.7 m x 3.91 m |
Building Details
- Building Type
- Duplex
- Bedrooms Above Grade
- 5
- Bathrooms
- 5
- Basement
- N/A, N/A (Finished)
- Basement Development
- Finished
- Cooling
- Central air conditioning
- Exterior Finish
- Brick, Stucco
- Fireplace
- Yes
- Foundation
- Poured Concrete
- Heating Fuel
- Natural gas
- Heating
- Forced air
- Interior Size
- 5000 - 100000 sqft
- Stories
- 2
- Water
- Municipal water
Land Details
- Size Frontage
- 50 ft
- Size Depth
- 132 ft
- Acreage
- No
- Sewer
- Sanitary sewer
Ownership Information
- Lease
- 6500.00
Agent / Brokerage Contact
Listing Representation
SUTTON GROUP-ADMIRAL REALTY INC.
View REALTOR.ca sourceListing Agent
AMIR SHAKERI
Broker
KOUROSH SHAKERIHENDI
Salesperson
Listing Office
SUTTON GROUP-ADMIRAL REALTY INC.
Book a Showing
Send a note from this page and we will reply about this property.