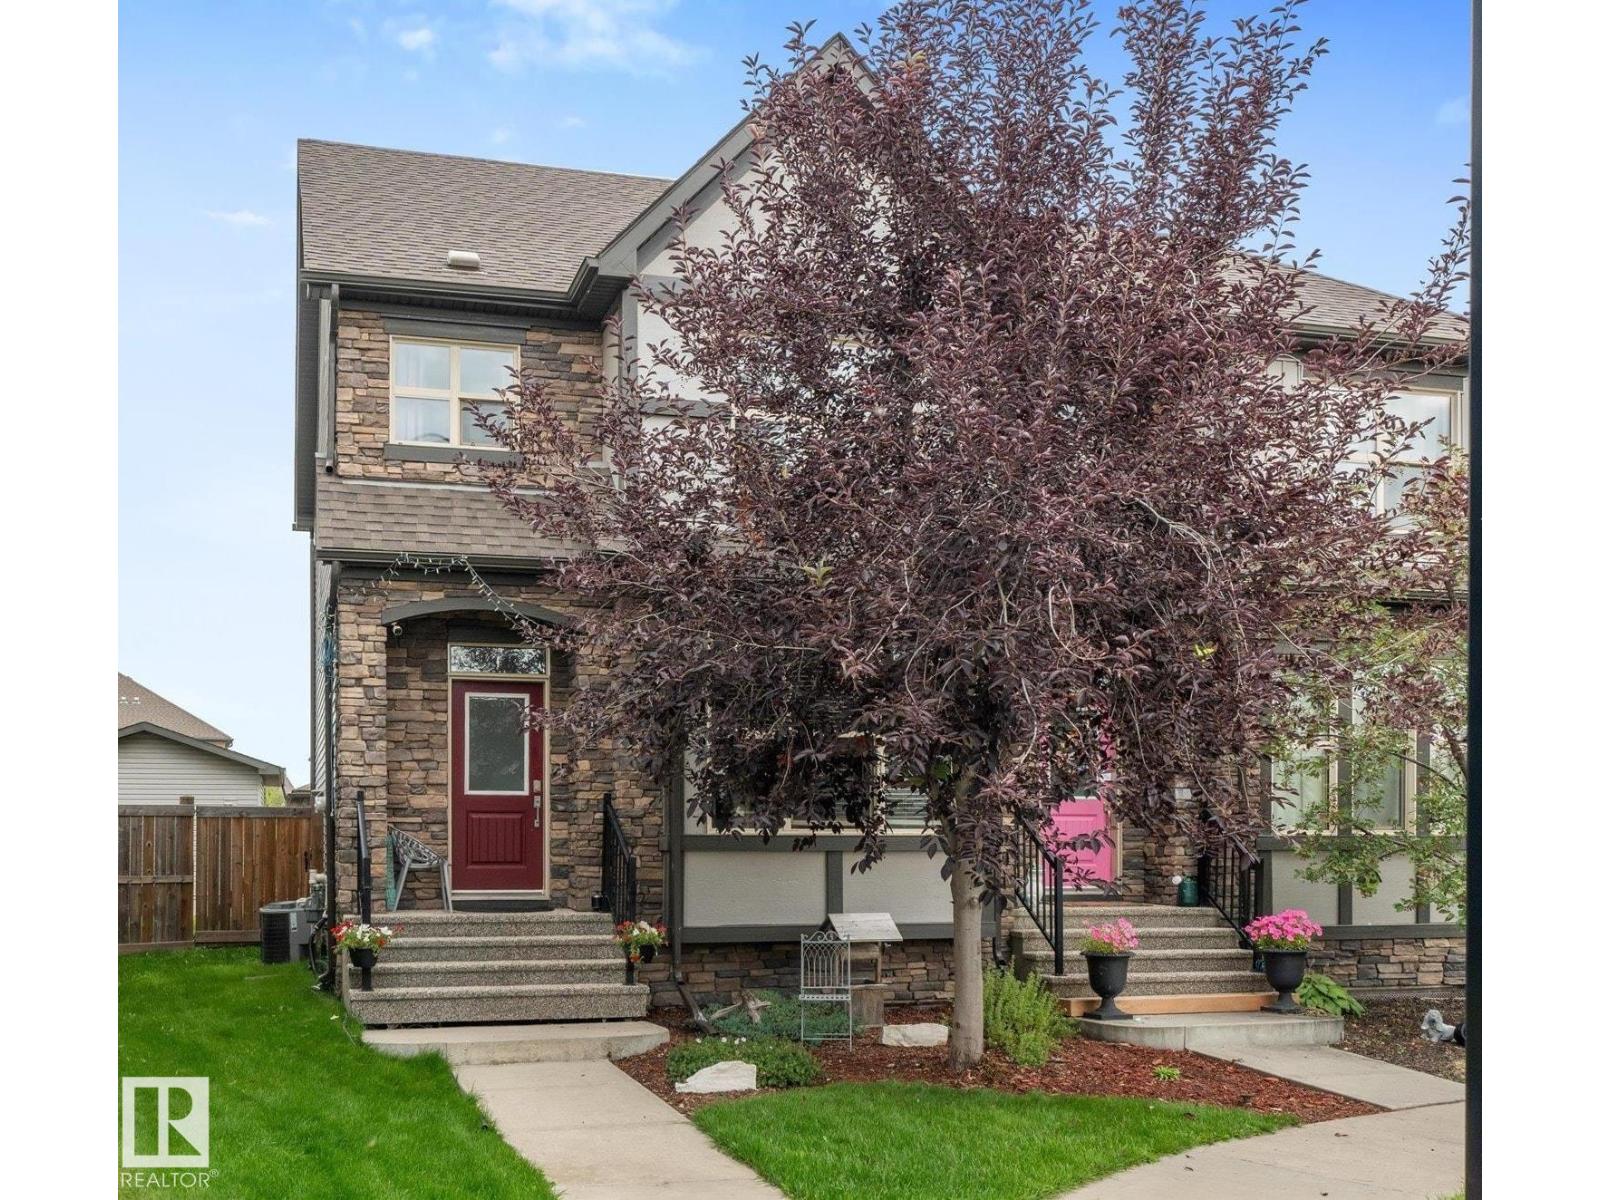
For Sale
116 GILMORE WY
Spruce Grove, Alberta T7X0M5
$459,900
4 Beds · 4 Baths · 3 Parking · Single Family
Updated 2026-09-10 15:31:40+00
Status
For Sale
Bedrooms
4
Bathrooms
4
Interior Size
1436 sqft
Parking
3
MLS®
E4505096
Property Overview
Backyard Mechanic- Car collectors this is your dream come true! A 30 x 20 double detached garage PLUS a 16 x 23 SHOP with ceiling height that will accomidate a lift! Both the garage and shop are insulated, drywalled and heated. Open concept main floor with living room,dining and kitchen. Kitchen has tall cabinets for storage plus quartz countertops and island with seating. Upstairs- 3 bedrooms 2 full baths including the primary suite with a walk in closet also. Fully finished basement with rec. room 4th bedroom, full bath, laundry closet, storage and R/I for a future wetbar. Addtional features include Central Air conditioning, Built in Speakers & R/I central vac complete with toe-kick in the kitchen. (id:67197)
Key Facts
- Price
- $459,900
- Property Type
- Single Family
- Transaction Type
- For sale
- Bedrooms
- 4
- Bathrooms
- 4
- Parking
- 3
- MLS® Number
- E4505096
- Interior Size
- 1436 sqft
- Year Built
- 2014
- Ownership Type
- Freehold
Location
116 GILMORE WY, Spruce Grove, Alberta T7X0M5
Open MapRooms
| Room | Level | Dimensions |
|---|---|---|
| Family room | Basement | 5.58 m x 6.5 m |
| Bedroom 4 | Basement | 2.93 m x 2.9 m |
| Living room | Main level | 4.81 m x 5.22 m |
| Dining room | Main level | 5.58 m x 2.43 m |
| Kitchen | Main level | 3.61 m x 3.43 m |
| Primary Bedroom | Upper Level | 3.3 m x 3.9 m |
| Bedroom 2 | Upper Level | 2.65 m x 2.85 m |
| Bedroom 3 | Upper Level | 2.83 m x 4.05 m |
Building Details
- Building Type
- Row / Townhouse
- Construction Style
- Attached
- Bathrooms
- 4
- Basement
- Full (Finished)
- Basement Development
- Finished
- Cooling
- Central air conditioning
- Fireplace
- No
- Heating
- Forced air
- Interior Size
- 1436 sqft
- Stories
- 2
- Year Built
- 2014
Land Details
- Size Total
- 443.15 m2
- Acreage
- No
- Amenities Nearby
- Playground, Schools, Shopping
Property Features
- Paved lane
- Lane
- Playground
- Schools
- Shopping
- Deck
Ownership Information
- Ownership Type
- Freehold
Agent / Brokerage Contact
Listing Representation
Century 21 Masters
View REALTOR.ca sourceListing Agent
Cara D. Kielstra-Buitenbos
Associate
Listing Office
Century 21 Masters
Book a Showing
Send a note from this page and we will reply about this property.