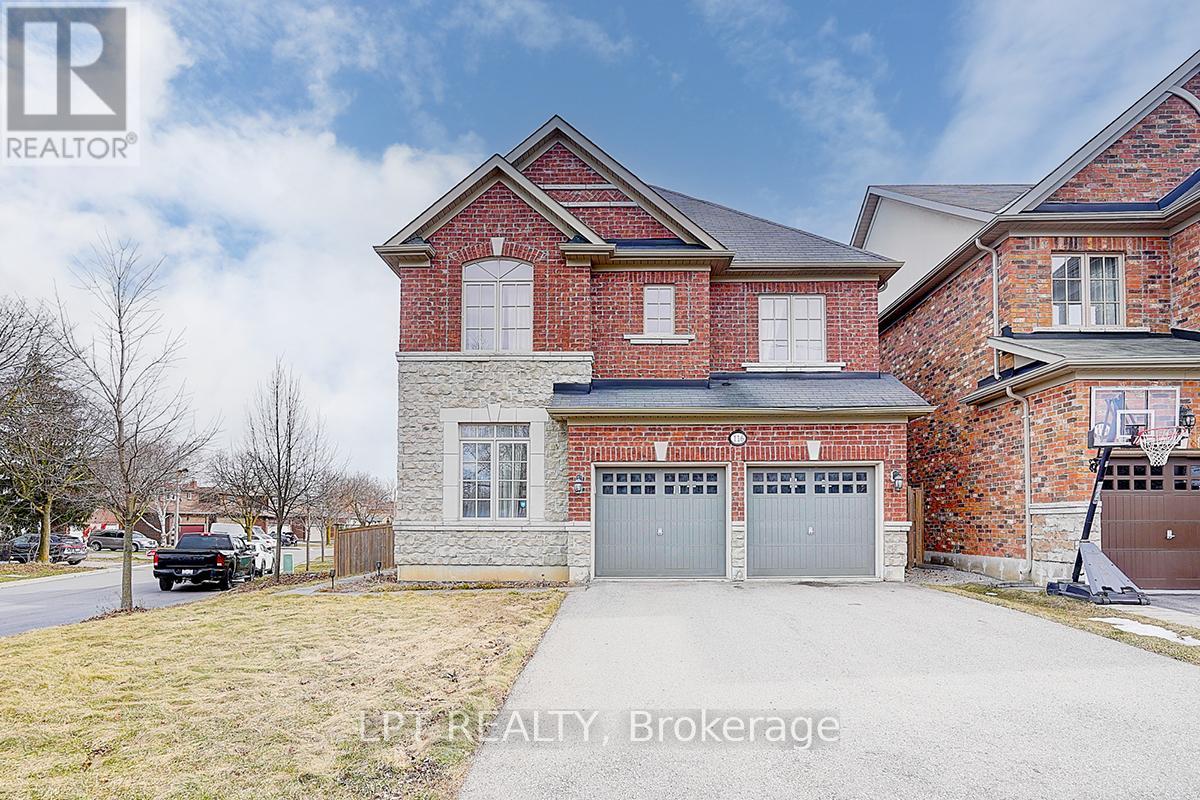
For Sale
116 DUNLOP STREET
Richmond Hill (Crosby), Ontario L4C0X1
$1,380,000
4 Beds · 5 Baths · 6 Parking · Single Family
Updated 2026-09-02 13:29:28+00
Status
For Sale
Bedrooms
4
Bathrooms
5
Interior Size
2500 - 3000 sqft
Parking
6
MLS®
N13735222
Property Overview
Welcome To 116 Dunlop Street, Fabulous House In Prime Richmond Hill. The Desirable 'Crosby' Community. This delightful residence offers a perfect blend of comfort, convenience, and charm. Inside, you'll find spacious living areas filled with natural light, ideal for entertaining guests or relaxing with family. The well-appointed kitchen boasts a large eat-in area, ample storage, backyard retreat. Walk-In Distance To Richmond Hill Centre For The Performing Arts, Restaurants, Shopping, Community Centre With Wave Pool, Hockey Arena And Much More. Stunning Open Concept Layout, Gleaming Hardwood Floors, Beautiful Gourmet Kitchen With Built-In Appliances And Granite Counters. 4 Spacious Bedrooms And Professionally Finished Basements.(this property features 2 large/master bedrooms.) A True Gem! Excellent connectivity to Toronto via Yonge Street and Highway 404. You'll also enjoy the convenience of a variety of shops, restaurants, and services just minutes away on Yonge Street! Steps To Elgin Barrow Arena Complex, Richmond Hill Lawn Bowling & Tennis Courts. (id:67197)
Key Facts
- Price
- $1,380,000
- Property Type
- Single Family
- Transaction Type
- For sale
- Bedrooms
- 4
- Bathrooms
- 5
- Parking
- 6
- MLS® Number
- N13735222
- Interior Size
- 2500 - 3000 sqft
- Ownership Type
- Freehold
Location
116 DUNLOP STREET, Richmond Hill (Crosby), Ontario L4C0X1
Open MapRooms
| Room | Level | Dimensions |
|---|---|---|
| Primary Bedroom | Second level | 5.5 m x 3.6 m |
| Bedroom 4 | Second level | 3.35 m x 3.96 m |
| Bedroom 3 | Second level | 3.65 m x 3.04 m |
| Bedroom 2 | Second level | 3.04 m x 3.06 m |
| Recreational, Games room | Basement | 10.67 m x 4.57 m |
| Dining room | Main level | 3.05 m x 3.96 m |
| Kitchen | Main level | 2.13 m x 3.35 m |
| Family room | Main level | 3.96 m x 3.35 m |
| Library | Main level | 3.05 m x 3.96 m |
| Living room | Main level | 3.96 m x 3.35 m |
| Eating area | Main level | 2.74 m x 3.35 m |
Building Details
- Building Type
- House
- Construction Style
- Detached
- Bedrooms Above Grade
- 4
- Bathrooms
- 5
- Basement
- N/A (Finished)
- Basement Development
- Finished
- Cooling
- Central air conditioning
- Exterior Finish
- Brick, Stone
- Fireplace
- Yes
- Foundation
- Concrete
- Heating Fuel
- Natural gas
- Heating
- Forced air
- Interior Size
- 2500 - 3000 sqft
- Stories
- 2
- Water
- Municipal water
Land Details
- Size Frontage
- 40 ft ,4 in
- Size Depth
- 100 ft
- Acreage
- No
- Sewer
- Sanitary sewer
- Amenities Nearby
- Hospital, Park, Public Transit
Property Features
- Hospital
- Park
- Public Transit
Ownership Information
- Ownership Type
- Freehold
Agent / Brokerage Contact
Listing Representation
LPT REALTY
View REALTOR.ca sourceListing Agent
SHASHA CHEN
Salesperson
SARAH SHAO
Salesperson
Listing Office
LPT REALTY
Book a Showing
Send a note from this page and we will reply about this property.