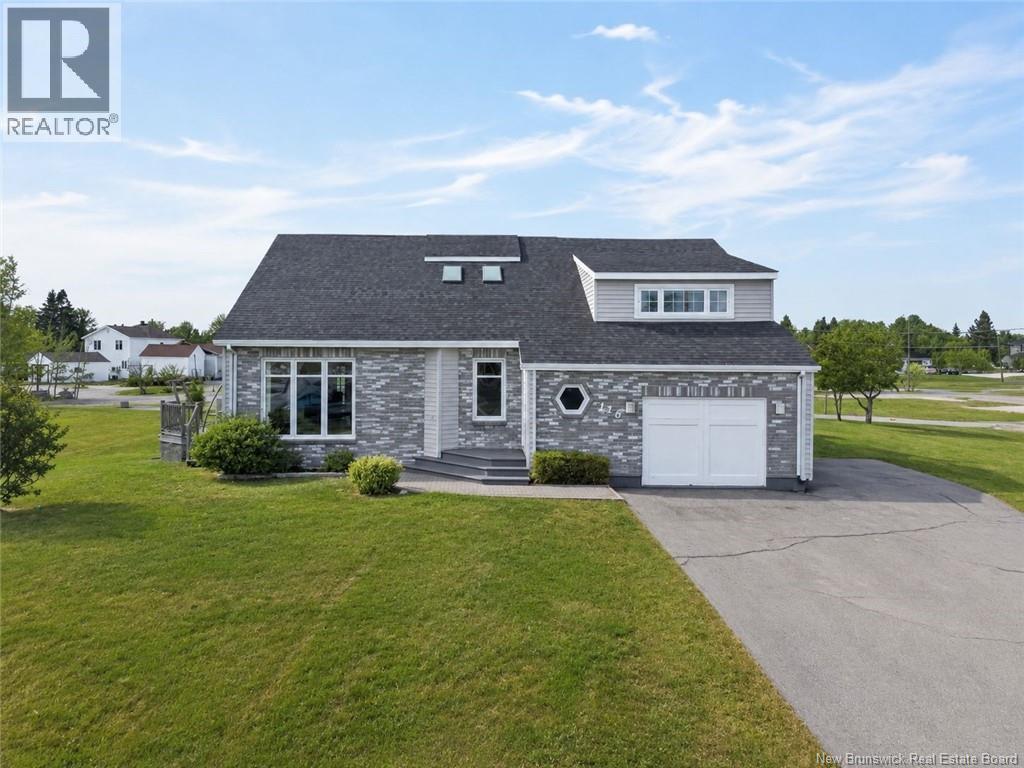
For Sale
116 Des Champs Street
Lamèque, New Brunswick E8T1E7
$364,900
4 Beds · 3 Baths · Single Family
Updated 2026-08-26 13:55:49+00
Status
For Sale
Bedrooms
4
Bathrooms
3
Interior Size
3440 sqft
MLS®
NB146442
Property Overview
Welcome to 116 Des Champs Street in Lamèque, a warm, bright and well-maintained property offering a multi-level layout that adds plenty of character. From the entrance, you will find a spacious living room to the right, filled with natural light. Two steps lead up to the dining area, located next to the functional kitchen featuring a centre island and plenty of cabinetry. Continuing past the dining room, you will find the four-season sunroom, a versatile space where you can enjoy natural light year-round. A beautiful staircase leads to the upper level, where you will find three bedrooms, including the primary bedroom with a walk-in closet, as well as a 3-piece bathroom. The partially finished basement offers a family room, a bonus room and additional storage. A major feature of this property is the separate main-floor section with its own private entrance, set up as an apartment with a kitchen, living room, bedroom, bathroom and laundry area. Ideal for an intergenerational arrangement or as additional rental income to help offset homeownership expenses. Roof replaced in 2022. Located in the heart of Lamèque, close to services, beaches and the many attractions of Shippagan and the beautiful Acadian Peninsula. (id:67197)
Key Facts
- Price
- $364,900
- Property Type
- Single Family
- Transaction Type
- For sale
- Bedrooms
- 4
- Bathrooms
- 3
- MLS® Number
- NB146442
- Interior Size
- 3440 sqft
- Year Built
- 1990
- Ownership Type
- Freehold
Location
116 Des Champs Street, Lamèque, New Brunswick E8T1E7
Open MapRooms
| Room | Level | Dimensions |
|---|---|---|
| Bedroom | Second level | X |
| 3pc Bathroom | Second level | X |
| Bedroom | Second level | X |
| Primary Bedroom | Second level | X |
| Storage | Basement | X |
| Storage | Basement | X |
| Bedroom | Basement | X |
| Storage | Basement | X |
| Family room | Basement | X |
| Bedroom | Main level | X |
| 4pc Bathroom | Main level | X |
| Laundry room | Main level | X |
| Living room | Main level | X |
| Kitchen | Main level | X |
| Solarium | Main level | X |
| Laundry room | Main level | X |
| 3pc Bathroom | Main level | X |
| Dining room | Main level | X |
| Kitchen | Main level | X |
| Living room | Main level | X |
| Foyer | Main level | X |
Building Details
- Building Type
- House
- Construction Style
- Detached
- Bedrooms Above Grade
- 4
- Bedrooms Below Grade
- 0
- Bathrooms
- 3
- Cooling
- Heat Pump
- Exterior Finish
- Brick, Wood siding
- Fireplace
- No
- Foundation
- Concrete
- Heating Fuel
- Electric
- Heating
- Baseboard heaters, Heat Pump
- Interior Size
- 3440 sqft
- Stories
- 2
- Water
- Municipal water
- Year Built
- 1990
Land Details
- Size Total
- 0.86 ac
- Acreage
- No
- Landscape Features
- Landscaped
- Sewer
- Municipal sewage system
- Amenities Nearby
- Recreation Nearby, Hospital, Shopping
Property Features
- Level lot
- Recreation Nearby
- Hospital
- Shopping
Ownership Information
- Ownership Type
- Freehold
Agent / Brokerage Contact
Listing Representation
RE/MAX Professionals
View REALTOR.ca sourceListing Agent
Anita Savoie
Salesperson
Listing Office
RE/MAX Professionals
Book a Showing
Send a note from this page and we will reply about this property.