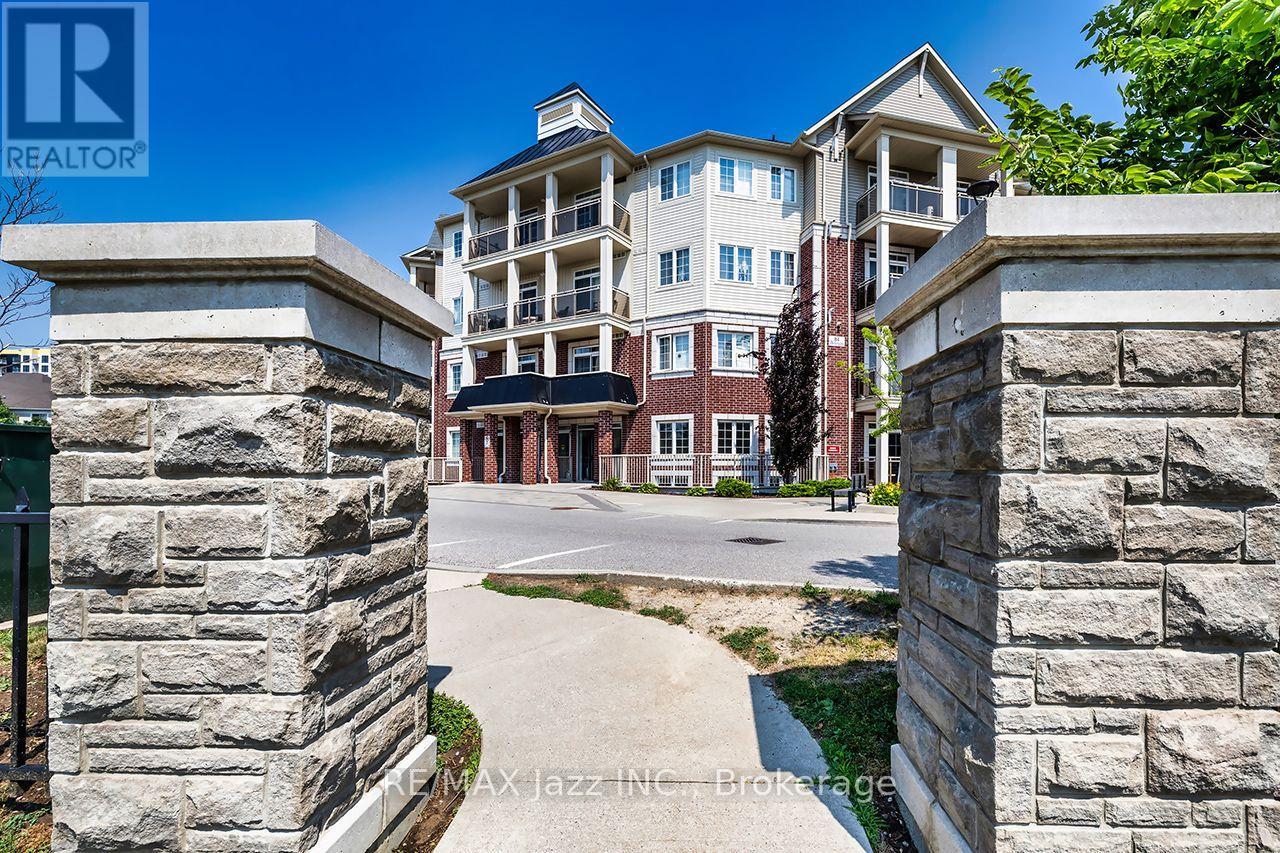
For Sale
116 - 84 ASPEN SPRINGS DRIVE
Clarington (Bowmanville), Ontario L1C0V3
$459,900
2 Beds · 2 Baths · 1 Parking · Single Family
Updated 2026-09-16 15:19:31+00
Status
For Sale
Bedrooms
2
Bathrooms
2
Interior Size
700 - 799 sqft
Parking
1
MLS®
E13790592
Property Overview
Welcome to 84 Aspen Springs, Unit 116, in Bowmanville. Perfect for first-time buyers, downsizers, or investors, this inviting unit offers comfortable one-level living with a functional and spacious layout. The open-concept living and kitchen area provides a welcoming space for everyday living, while the well-appointed kitchen offers plenty of cabinetry, upgraded appliances and granite counters. Walk out and enjoy the western sun in the afternoon on the private patio. The primary bedroom features a private 3-piece ensuite and generous closet space, while the second bedroom is ideal for guests, a home office, or additional living space. A second 4-piece bathroom adds convenience for family and guests. This unit is complete with in-suite laundry, owned parking spot and two lockers that are perfect for storage of a variety of items. 84 Aspen Springs offers a variety of amenities including an outdoor park, exercise room, library, party room and hobby room. Enjoy the ease of main-floor living with no stairs, along with the added benefit of convenient access to nearby amenities, downtown Bowmanville, shopping, dining, parks, schools, and transit. Whether you're looking for a place to call home or an investment opportunity, this Bowmanville condo offers comfort, convenience, and excellent value. (id:67197)
Key Facts
- Price
- $459,900
- Property Type
- Single Family
- Transaction Type
- For sale
- Bedrooms
- 2
- Bathrooms
- 2
- Parking
- 1
- MLS® Number
- E13790592
- Interior Size
- 700 - 799 sqft
- Ownership Type
- Condominium/Strata
Location
116 - 84 ASPEN SPRINGS DRIVE, Clarington (Bowmanville), Ontario L1C0V3
Open MapRooms
| Room | Level | Dimensions |
|---|---|---|
| Living room | Main level | 4.88 m x 3.05 m |
| Foyer | Main level | 1.52 m x 1.22 m |
| Kitchen | Main level | 2.43 m x 2.43 m |
| Primary Bedroom | Main level | 3.35 m x 3.05 m |
| Bedroom 2 | Main level | 3.05 m x 2.13 m |
Building Details
- Building Type
- Apartment
- Bedrooms Above Grade
- 2
- Bathrooms
- 2
- Basement
- None
- Cooling
- Central air conditioning
- Exterior Finish
- Brick, Vinyl siding
- Fireplace
- Yes
- Heating Fuel
- Natural gas
- Heating
- Forced air
- Interior Size
- 700 - 799 sqft
Land Details
- Acreage
- No
- Amenities Nearby
- Park, Public Transit, Schools
Property Features
- Elevator
- Balcony
- Carpet Free
- In suite Laundry
- Park
- Public Transit
- Schools
- Water Heater
- Playground
- Porch
Ownership Information
- Ownership Type
- Condominium/Strata
Maintenance Information
- Maintenance Fee
- 411.32
- Maintenance Fee Type
- Common Area Maintenance, Insurance
- Payment Unit
- Monthly
Agent / Brokerage Contact
Listing Representation
RE/MAX Jazz INC.
View REALTOR.ca sourceListing Agent
Peter Butler
Salesperson
Listing Office
RE/MAX Jazz INC.
Book a Showing
Send a note from this page and we will reply about this property.