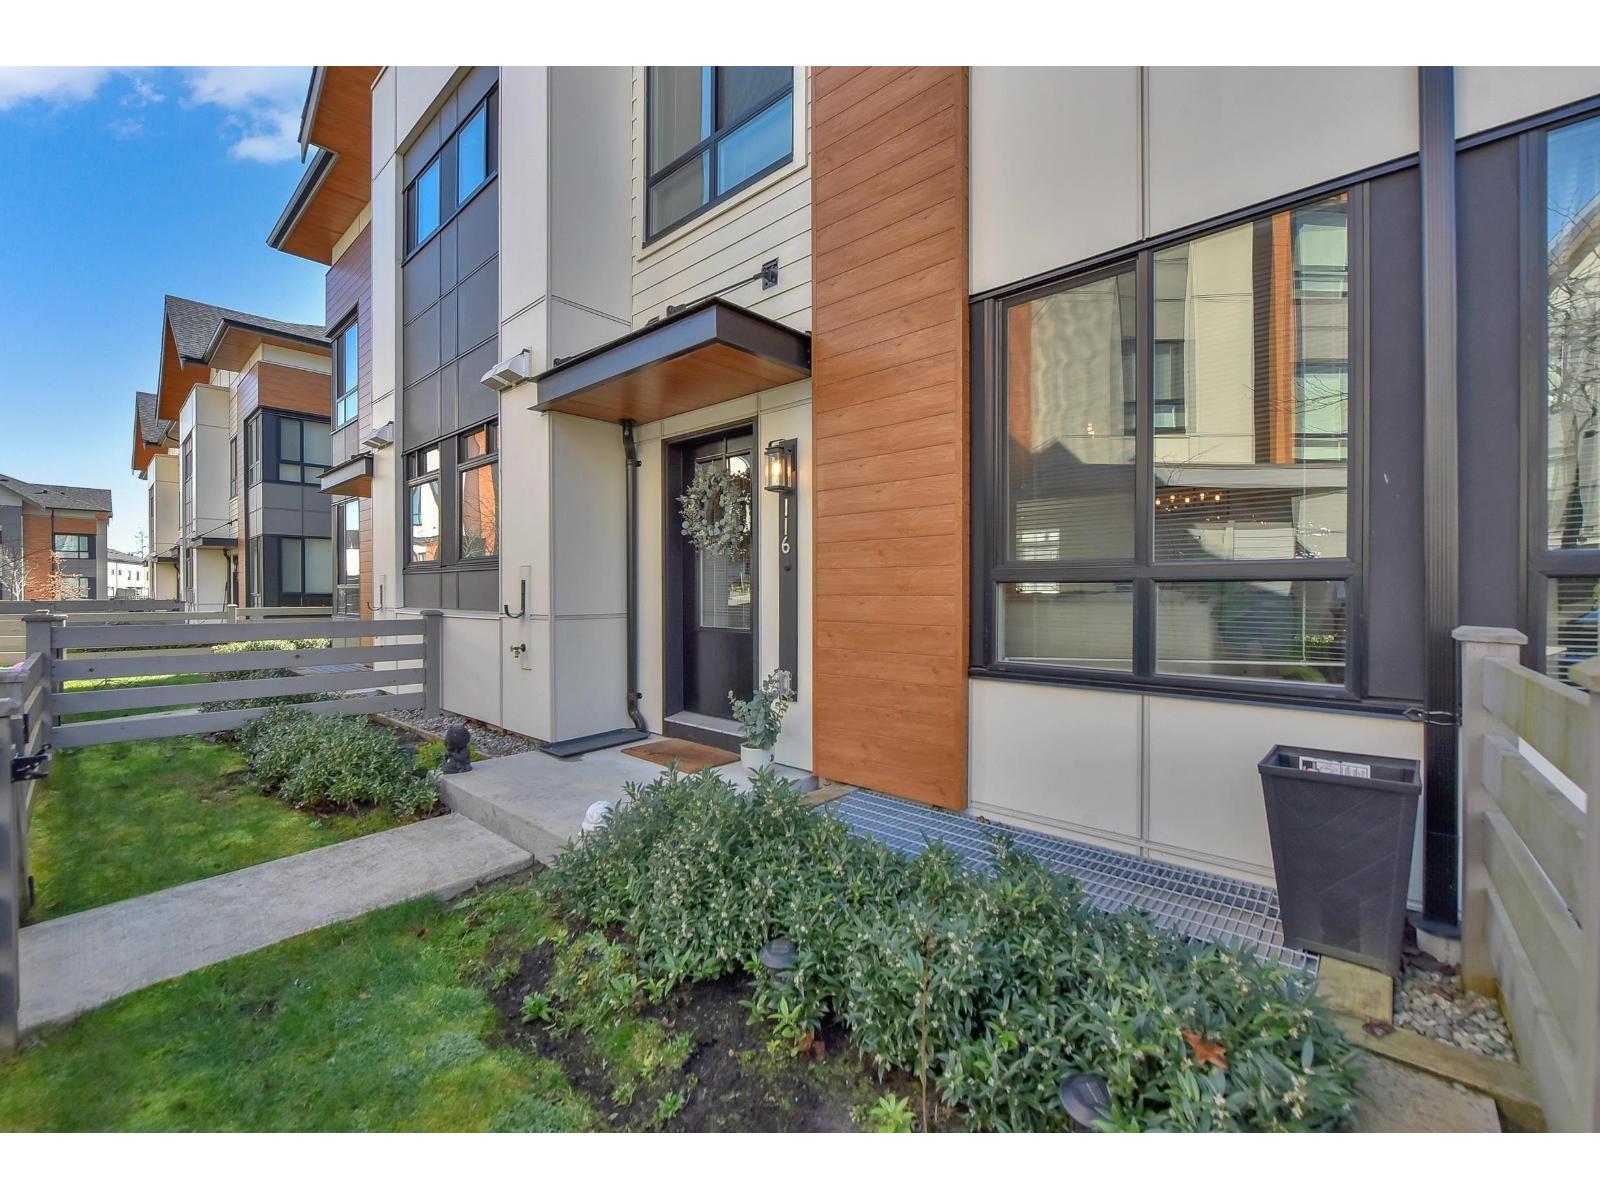
For Sale
116 15111 EDMUND DRIVE
Surrey, British Columbia V3S0A5
$898,800
4 Beds · 4 Baths · 2 Parking · Single Family
Updated 2026-09-20 23:18:21+00
Status
For Sale
Bedrooms
4
Bathrooms
4
Interior Size
1974 sqft
Parking
2
MLS®
R3163838
Property Overview
WELCOME TO TOWNSEND! This exceptional 1,974 sq ft, 4-bedroom, 3.5-bathroom townhome, built by renowned Polygon in 2020, is one of the largest and most desirable layouts in this popular, family-friendly Panorama community. Enter through your fenced front yard into a welcoming main level featuring separate living and dining areas. The bright white kitchen is the heart of the home, offering quartz countertops, a large island, stainless steel appliances and plenty of workspace, plus a cozy family room and access to a spacious balcony-perfect for morning coffee or evening entertaining. Beautiful custom upgrades throughout include closet organizers and thoughtful finishing touches. Upstairs features 3 bedrooms, including a spacious primary suite with a walk-in closet and luxurious ensuite .The lower level offers a versatile 4th bedroom with a full bathroom-ideal for guests, teenagers, a home office or extended family. Double side-by-side garage. Ideally located close to parks, schools, Fresh Street Market, YMCA (id:67197)
Key Facts
- Price
- $898,800
- Property Type
- Single Family
- Transaction Type
- For sale
- Bedrooms
- 4
- Bathrooms
- 4
- Parking
- 2
- MLS® Number
- R3163838
- Interior Size
- 1974 sqft
- Ownership Type
- Strata
Location
116 15111 EDMUND DRIVE, Surrey, British Columbia V3S0A5
Open MapBuilding Details
- Building Type
- Row / Townhouse
- Architectural Style
- 3 Level, Other
- Construction Style
- Attached
- Bathrooms
- 4
- Basement
- Full (Finished)
- Basement Development
- Finished
- Fireplace
- No
- Heating Fuel
- Electric
- Heating
- Baseboard heaters
- Interior Size
- 1974 sqft
- Water
- Municipal water
Land Details
- Acreage
- No
- Landscape Features
- Garden Area
- Sewer
- Sanitary sewer, Storm sewer
Property Features
- Pets Allowed With Restrictions
- Playground
Ownership Information
- Ownership Type
- Strata
Maintenance Information
- Maintenance Fee
- 493.00
- Payment Unit
- Monthly
Parking & Utilities
Utilities
- Electricity - Available
- Water - Available
Agent / Brokerage Contact
Listing Representation
Homelife Benchmark Realty Corp.
View REALTOR.ca sourceListing Agent
Nirma Desai
Personal Real Estate Corporation
Shakil Desai
Listing Office
Homelife Benchmark Realty Corp.
Book a Showing
Send a note from this page and we will reply about this property.