For Sale
1151 Sunset Drive Unit# 1702
Kelowna, British Columbia V1Y0G2
$674,900
2 Beds · 2 Baths · 1 Parking · Single Family
Updated 2026-09-19 22:18:25+00
Status
For Sale
Bedrooms
2
Bathrooms
2
Interior Size
860 sqft
Parking
1
MLS®
10398614
Property Overview
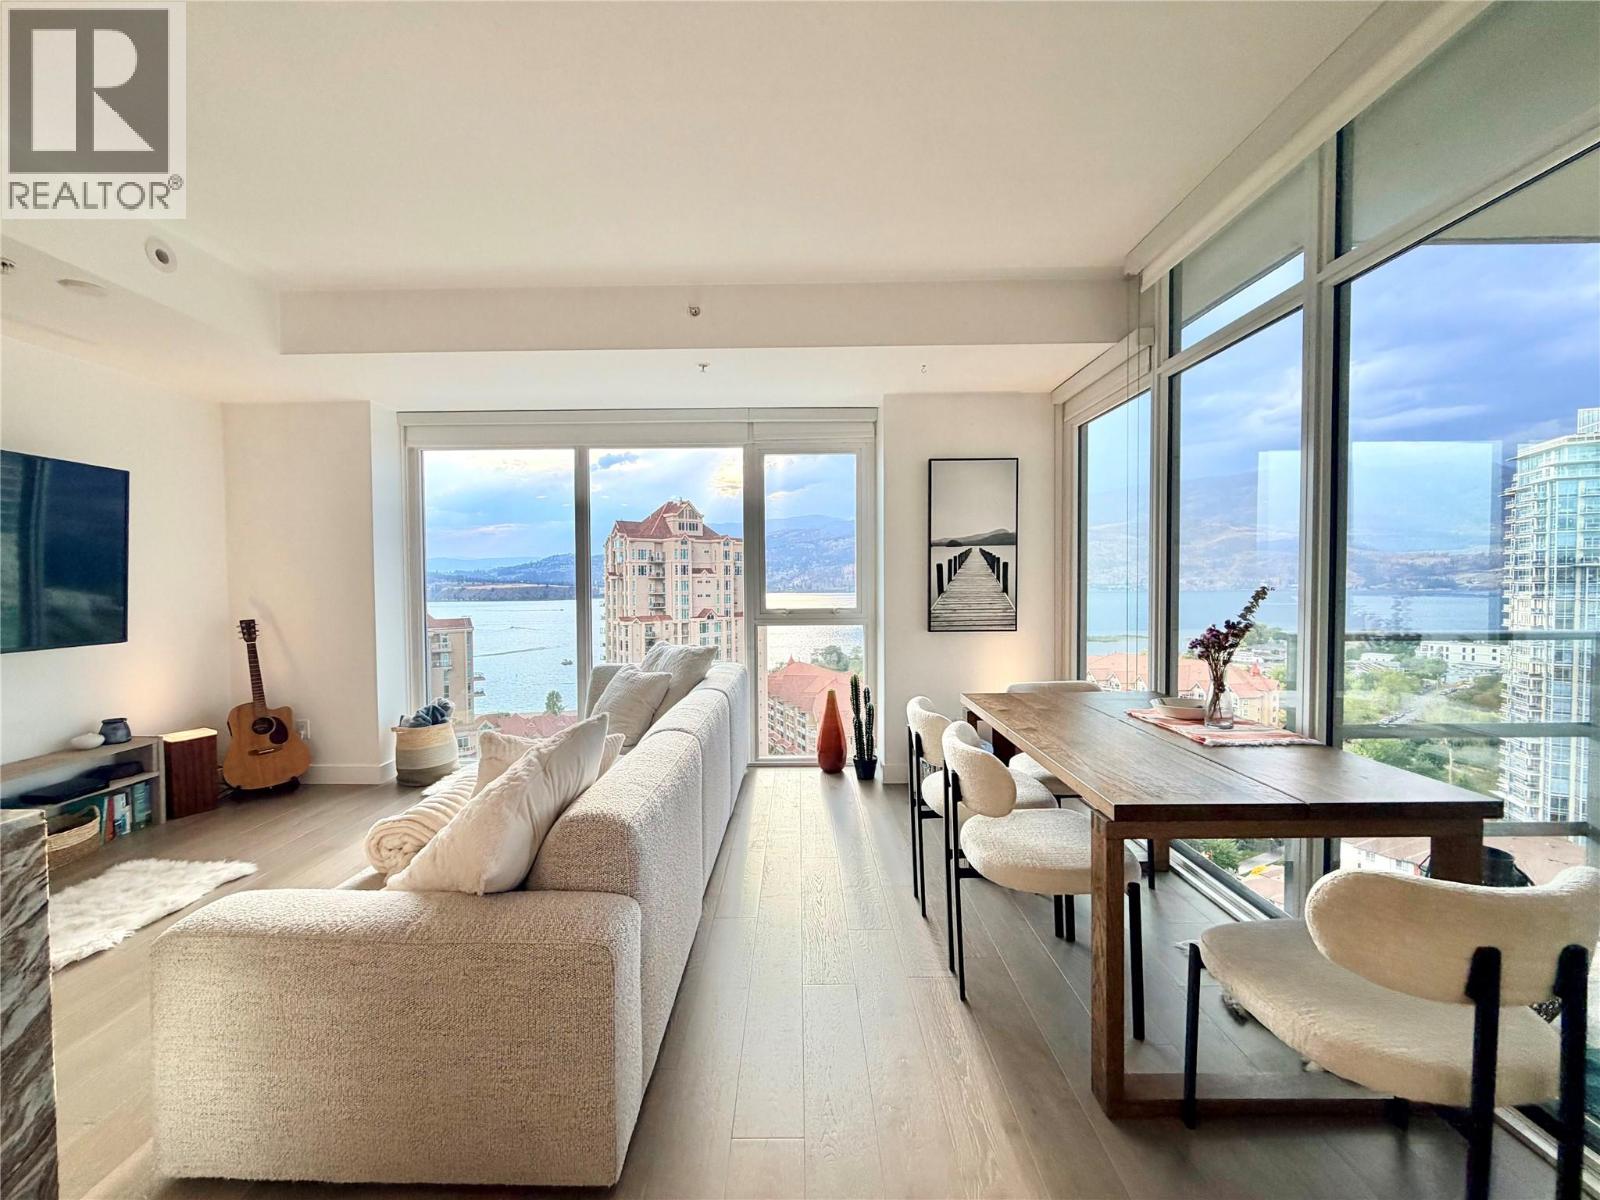
Experience downtown Kelowna living from the 17th floor of 1151 Sunset Drive. This beautifully appointed 2 bedroom, 2 bathroom residence offers sweeping lake, city and mountain views through floor-to-ceiling windows, with an oversized covered deck that extends the living space outdoors. One of the buildingâs more desirable floorplans, the layout is bright, functional and designed to take full advantage of the incredible Okanagan views. The home is offered fully furnished, making it an easy option for a primary residence, vacation property or investment. Previously rented for $2,950/month. Features include engineered hardwood, stone countertops, gas range, stainless appliances and in-suite laundry. Residents enjoy an outdoor pool and hot tub, BBQ area, fitness centre, meeting room, ownersâ lounge, secure underground parking and storage locker. Ideally located just steps from Okanagan Lake, beaches, restaurants, shopping, entertainment and the waterfront. Pet-friendly building allows up to two cats, two dogs (maximum 50 lbs each when fully grown), or one of each. Seller would prefer to sell furnished. (id:67197)
Key Facts
- Price
- $674,900
- Property Type
- Single Family
- Transaction Type
- For sale
- Bedrooms
- 2
- Bathrooms
- 2
- Parking
- 1
- MLS® Number
- 10398614
- Interior Size
- 860 sqft
- Year Built
- 2018
- Ownership Type
- Strata
Location
1151 Sunset Drive Unit# 1702, Kelowna, British Columbia V1Y0G2
Open MapRooms
| Room | Level | Dimensions |
|---|---|---|
| Bedroom | Main level | 9'4'' x 8'9'' |
| 3pc Ensuite bath | Main level | 7'0'' x 6'0'' |
| Primary Bedroom | Main level | 9'5'' x 11'9'' |
| Dining room | Main level | 8'8'' x 10'11'' |
| Living room | Main level | 18'9'' x 7'9'' |
| Kitchen | Main level | 8'8'' x 9'0'' |
| 4pc Bathroom | Main level | 5'8'' x 8'9'' |
Building Details
- Building Type
- Apartment
- Bathrooms
- 2
- Cooling
- Central air conditioning
- Exterior Finish
- Other
- Fireplace
- No
- Heating Fuel
- Electric
- Heating
- Forced air
- Interior Size
- 860 sqft
- Stories
- 1
- Water
- Municipal water
- Year Built
- 2018
Land Details
- Acreage
- No
- Sewer
- Municipal sewage system
- Amenities Nearby
- Park, Recreation
Property Features
- One Balcony
- Park
- Recreation
- Inground pool
- Outdoor pool
- Pool
Ownership Information
- Ownership Type
- Strata
Maintenance Information
- Maintenance Fee
- 454.58
- Maintenance Fee Type
- Ground Maintenance, Property Management, Recreation Facilities, Waste Removal, Water
- Payment Unit
- Monthly
Agent / Brokerage Contact
Listing Representation
RE/MAX Vernon
View REALTOR.ca sourceListing Agent
Meagan Bucar
Personal Real Estate Corporation
Listing Office
RE/MAX Vernon
Book a Showing
Send a note from this page and we will reply about this property.