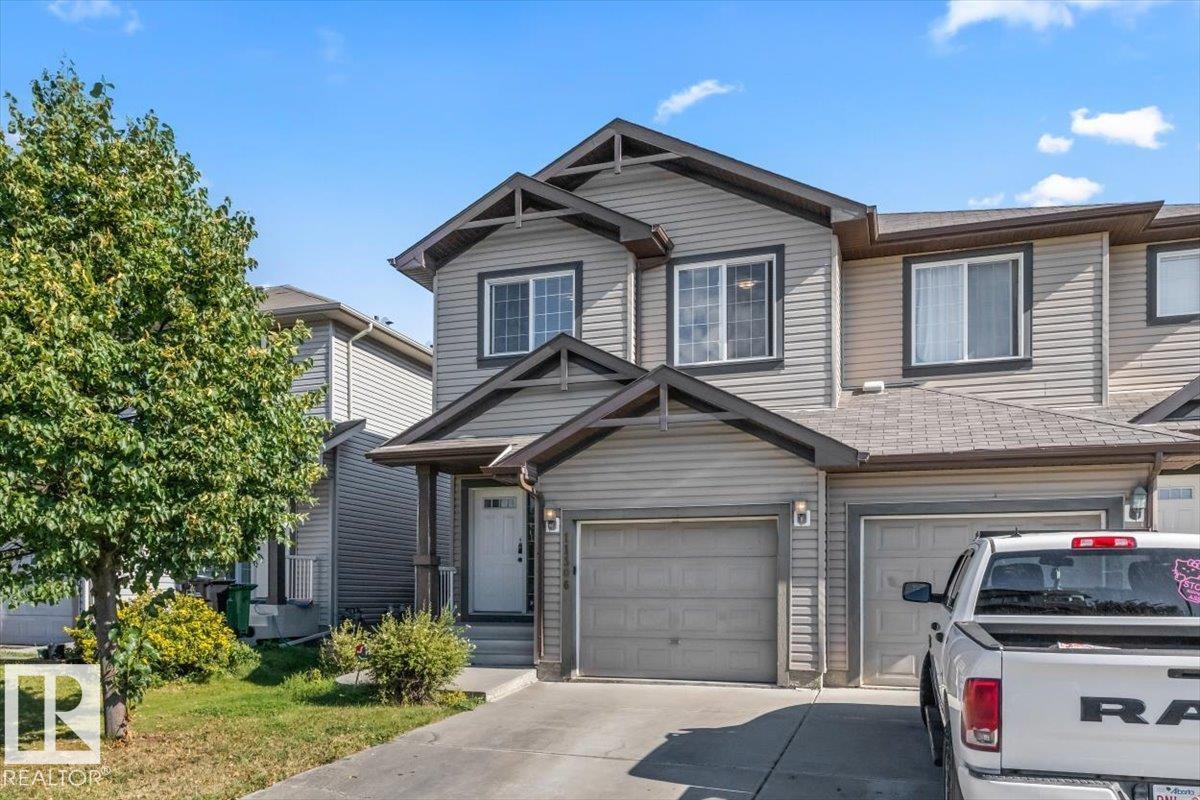
For Sale
11506 17 AV SW
Edmonton, Alberta T6W1Y4
$395,000
3 Beds · 3 Baths · Single Family
Updated 2026-09-09 20:31:49+00
Status
For Sale
Bedrooms
3
Bathrooms
3
Interior Size
1499 sqft
MLS®
E4506437
Property Overview
SPACIOUS 3 Bed 2.5 Bath Half Duplex with a BONUS ROOM and 9 ft ceilings on the main floor! This bright and spacious townhome with plenty of windows offers a great living area on the main floor with a large kitchen including a pantry, wood cabinets, large windows and a lovely gas fireplace! On the second floor you'll find 3 good sized bedrooms, a convenient south facing bonus room, a large Primary bedroom with a walk in closet and an ensuite! With Hunter Douglas blinds throughout, a high efficiency furnace, fully fenced backyard with a nice sized deck and a large basement including two windows plus a roughed in 4 piece bathroom, this home has plenty of fantastic perks! Located on a quiet street just a few seconds drive off James Mowatt Trail, with easy access to the Henday and Highway 2. Monsignor Fee Otterson Elementary/High school, Johnny Bright School, ravine for walking trails, small malls and daycare within walking distance! You don't want to miss this one!! (id:67197)
Key Facts
- Price
- $395,000
- Property Type
- Single Family
- Transaction Type
- For sale
- Bedrooms
- 3
- Bathrooms
- 3
- MLS® Number
- E4506437
- Interior Size
- 1499 sqft
- Year Built
- 2011
- Ownership Type
- Freehold
Location
11506 17 AV SW, Edmonton, Alberta T6W1Y4
Open MapRooms
| Room | Level | Dimensions |
|---|---|---|
| Primary Bedroom | Upper Level | 3.33 m x 5.93 m |
| Bedroom 2 | Upper Level | 2.79 m x 4.03 m |
| Bedroom 3 | Upper Level | 2.75 m x 3.03 m |
Building Details
- Building Type
- Duplex
- Construction Style
- Semi-detached
- Bathrooms
- 3
- Basement
- Full (Unfinished)
- Basement Development
- Unfinished
- Fireplace
- Yes
- Heating
- Forced air
- Interior Size
- 1499 sqft
- Stories
- 2
- Year Built
- 2011
Land Details
- Size Total
- 272.63 m2
- Acreage
- No
- Amenities Nearby
- Public Transit, Schools, Shopping
Property Features
- Private setting
- Flat site
- No back lane
- No Animal Home
- No Smoking Home
- Public Transit
- Schools
- Shopping
- Deck
Ownership Information
- Ownership Type
- Freehold
Agent / Brokerage Contact
Listing Representation
Logic Realty
View REALTOR.ca sourceListing Agent
Logan Patterson
Associate
Listing Office
Logic Realty
Book a Showing
Send a note from this page and we will reply about this property.