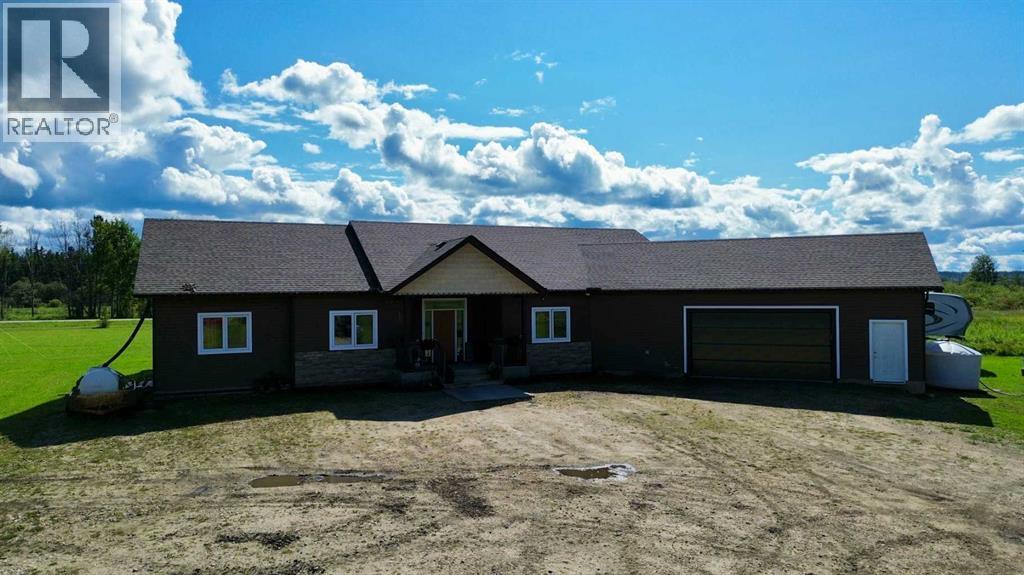
For Sale
115017 Twp Rd 600A
Rural Woodlands County, Alberta T7S0C2
$599,900
4 Beds · 3 Baths · Single Family
Updated 2026-08-26 19:51:04+00
Status
For Sale
Bedrooms
4
Bathrooms
3
Interior Size
2206 sqft
MLS®
A2336527
Property Overview
Discover the perfect balance of comfort, space, and country living with this beautifully maintained 2015-built bungalow, ideally situated on 5.07 acres and less than 2 km from town. Offering the privacy and freedom of acreage living with the convenience of nearby amenities, this property is truly a rare find. Inside, youâll find a thoughtfully designed layout featuring four bedrooms, including a spacious primary suite with a luxurious 5-piece ensuite, along with an additional 4-piece bathroom and 3-piece bathroom. The inviting living space is highlighted by a gas fireplace, creating a warm and welcoming atmosphere for relaxing or entertaining. Step outside onto the large deck, the perfect spot to enjoy your morning coffee, host summer gatherings, or simply take in the peaceful surroundings of your own acreage. Additional features include an ICF crawl space, central air conditioning, and an oversized heated attached double garage offering exceptional space for vehicles, storage, and recreational equipment. With 5.07 acres of room to roam, a modern bungalow, and an unbeatable location just minutes from town, this property offers the lifestyle so many buyers are looking forâprivate, peaceful acreage living without sacrificing convenience. (id:67197)
Key Facts
- Price
- $599,900
- Property Type
- Single Family
- Transaction Type
- For sale
- Bedrooms
- 4
- Bathrooms
- 3
- MLS® Number
- A2336527
- Interior Size
- 2206 sqft
- Year Built
- 2015
- Ownership Type
- Freehold
Location
115017 Twp Rd 600A, Rural Woodlands County, Alberta T7S0C2
Open MapRooms
| Room | Level | Dimensions |
|---|---|---|
| Kitchen | Main level | 26.08 Ft x 14.33 Ft |
| Dining room | Main level | 21.58 Ft x 6.67 Ft |
| Living room | Main level | 23.58 Ft x 15.08 Ft |
| 4pc Bathroom | Main level | 6.75 Ft x 1.00 Ft |
| Primary Bedroom | Main level | 17.83 Ft x 12.17 Ft |
| Bedroom | Main level | 13.00 Ft x 12.33 Ft |
| Bedroom | Main level | 11.08 Ft x 12.50 Ft |
| Bedroom | Main level | .33 Ft x 11.25 Ft |
| 5pc Bathroom | Main level | 10.25 Ft x 12.08 Ft |
| 3pc Bathroom | Main level | 10.42 Ft x 8.08 Ft |
| Laundry room | Main level | 8.42 Ft x 10.08 Ft |
Building Details
- Building Type
- House
- Architectural Style
- Bungalow
- Construction Style
- Detached
- Bedrooms Above Grade
- 4
- Bedrooms Below Grade
- 0
- Bathrooms
- 3
- Basement
- Crawl space
- Cooling
- Central air conditioning
- Exterior Finish
- Vinyl siding
- Fireplace
- Yes
- Fireplaces
- 1
- Foundation
- See Remarks
- Heating
- Forced air
- Interior Size
- 2206 sqft
- Stories
- 1
- Water
- Cistern
- Year Built
- 2015
Land Details
- Size Total
- 5.07 ac|5 - 9.99 acres
- Acreage
- Yes
- Landscape Features
- Landscaped, Lawn
- Sewer
- Septic System
- Amenities Nearby
- Airport, Golf Course, Park, Playground, Recreation Nearby, Schools, Shopping, Water Nearby
Property Features
- Other
- PVC window
- Airport
- Golf Course
- Park
- Playground
- Recreation Nearby
- Schools
- Shopping
- Water Nearby
- Deck
Ownership Information
- Ownership Type
- Freehold
Parking & Utilities
Parking
- Parking - 3 spaces
Agent / Brokerage Contact
Listing Representation
RE/MAX ADVANTAGE (WHITECOURT)
View REALTOR.ca sourceListing Agent
Garry Mindus
Associate
Listing Office
RE/MAX ADVANTAGE (WHITECOURT)
Book a Showing
Send a note from this page and we will reply about this property.