For Sale
115 STADLER AVE
Red Rock (TB-85), Ontario P0T2P0
$229,900
3 Beds · 1 Bath · Single Family
Updated 2026-09-01 16:24:53+00
Status
For Sale
Bedrooms
3
Bathrooms
1
MLS®
X13487960
Property Overview
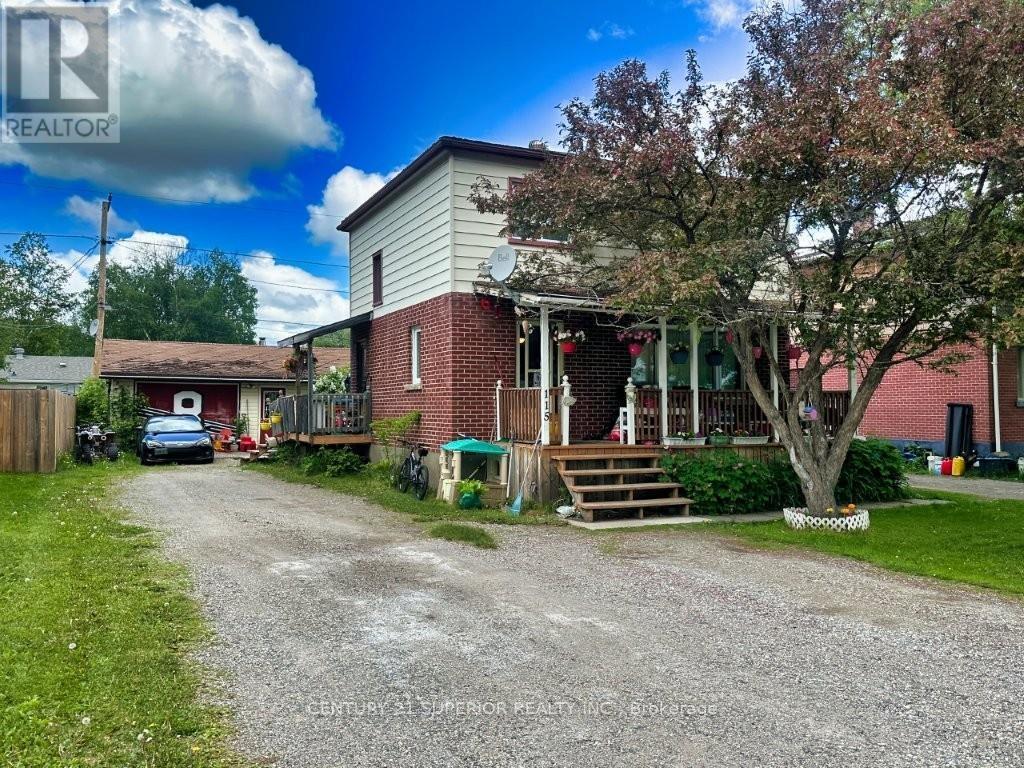
Affordable small-town living awaits in the welcoming community of Red Rock, just east of Thunder Bay with easy access along the newly twinned Trans-Canada Highway. This 3-bedroom, 2-storey home features an updated kitchen and bathroom, original hardwood floors, and a partially finished lower-level rec room, there's plenty of room for the whole family. Updated hi-efficient natural gas furnace, central air & updated electrical panel. Step outside to enjoy the fenced backyard complete with a deck and storage shed, while the impressive 22' x 26' detached gas-heated garage is ideal for vehicles, hobbies, or extra storage. A double-wide driveway provides ample parking, and the inviting covered front verandah, nestled beneath the canopy of a flowering crab apple tree, offers the perfect spot to relax and enjoy the peaceful surroundings. Located in the heart of Red Rock, a scenic Lake Superior community known for its natural beauty, marina, and outdoor recreation, this move-in ready home offers an outstanding opportunity to enjoy a relaxed Northern Ontario lifestyle at an affordable price. Don't miss out! Visit www.century21superior.com for more info & pics. (id:67197)
Key Facts
- Price
- $229,900
- Property Type
- Single Family
- Transaction Type
- For sale
- Bedrooms
- 3
- Bathrooms
- 1
- MLS® Number
- X13487960
- Ownership Type
- Freehold
Location
115 STADLER AVE, Red Rock (TB-85), Ontario P0T2P0
Open MapRooms
| Room | Level | Dimensions |
|---|---|---|
| Bathroom | Second level | Measurements not available |
| Bedroom 2 | Second level | Measurements not available |
| Primary Bedroom | Second level | 3.53 m x 3.04 m |
| Bedroom | Second level | 2.46 m x 3.65 m |
| Other | Basement | 6.79 m x 3.2 m |
| Living room | Main level | 3.44 m x 6.94 m |
| Kitchen | Main level | 2.71 m x 3.71 m |
| Dining room | Main level | 2.71 m x 2.43 m |
Building Details
- Building Type
- House
- Construction Style
- Detached
- Bedrooms Above Grade
- 3
- Bedrooms Below Grade
- 0
- Bathrooms
- 1
- Basement
- Full (Partially finished)
- Basement Development
- Partially finished
- Cooling
- Central air conditioning
- Exterior Finish
- Brick
- Fireplace
- No
- Foundation
- Poured Concrete
- Heating Fuel
- Natural gas
- Heating
- Forced air
- Stories
- 2
- Water
- Municipal water
Land Details
- Size Frontage
- 50 ft
- Size Depth
- 100 ft
- Acreage
- No
- Sewer
- Sanitary sewer
Property Features
- Air Conditioner
- Water Heater
- Furnace
- Deck
Ownership Information
- Ownership Type
- Freehold
Parking & Utilities
Utilities
- Natural Gas Available - Available
- Cable - Available
- Electricity Connected - Connected
- Telephone - Nearby
Agent / Brokerage Contact
Listing Representation
Century 21 Superior Realty Inc.
View REALTOR.ca sourceListing Agent
Wendy Ferris
Salesperson
Listing Office
Century 21 Superior Realty Inc.
Book a Showing
Send a note from this page and we will reply about this property.