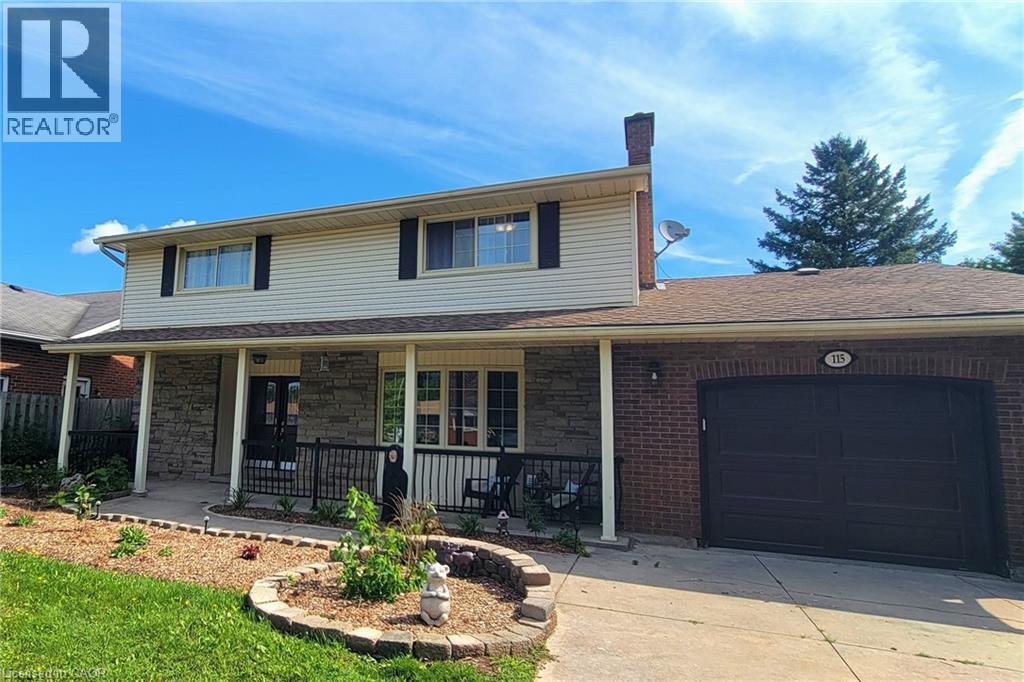
For Sale
115 SOUTHWOOD Drive
Cambridge, Ontario N1S3S3
$830,000
4 Beds · 3 Baths · 5 Parking · Single Family
Updated 2026-09-06 19:29:22+00
Status
For Sale
Bedrooms
4
Bathrooms
3
Interior Size
2916 sqft
Parking
5
MLS®
40855257
Property Overview
Welcome to this spacious and versatile family home, ideally situated in a desirable West Galt location close to schools and everyday amenities. This former Tamroth Model Home offers 4 bedrooms upstairs, a dedicated main floor office, and an abundance of living space. The home is designed to comfortably accommodate both growing families and the needs of todayâs busy households. The updated kitchen with Z-line stainless gas stove & dual oven is a chefâs dream and provides a stylish and functional heart of the home. Numerous living and recreation areas throughout the home offers plenty of room for both adults and kids to enjoy their own spaces. Step outside to the private 19â x 38â inground pool, creating the perfect setting for summer entertaining, family gatherings, and making lasting memories. The large finished basement adds even more flexibility and includes the potential to create a guest suite or in-law accommodation, making this an excellent option for extended family, guests, or multi-generational living. Recent updates include Dishwasher 2025, Stove 2021, Pool Liner 2023, Carpet in bedroom areas 2024. (id:67197)
Key Facts
- Price
- $830,000
- Property Type
- Single Family
- Transaction Type
- For sale
- Bedrooms
- 4
- Bathrooms
- 3
- Parking
- 5
- MLS® Number
- 40855257
- Interior Size
- 2916 sqft
- Year Built
- 1968
- Ownership Type
- Freehold
Location
115 SOUTHWOOD Drive, Cambridge, Ontario N1S3S3
Open MapRooms
| Room | Level | Dimensions |
|---|---|---|
| Bedroom | Second level | 13'11'' x 9'3'' |
| Bedroom | Second level | 14'1'' x 9'3'' |
| Bedroom | Second level | 8'8'' x 15'0'' |
| Primary Bedroom | Second level | 13'10'' x 11'8'' |
| 4pc Bathroom | Second level | 11'8'' x 7'2'' |
| Bonus Room | Basement | 14'1'' x 10'11'' |
| 3pc Bathroom | Basement | 8'2'' x 6'1'' |
| Recreation room | Basement | 32'10'' x 17'9'' |
| Foyer | Main level | 14'1'' x 10'0'' |
| Dining room | Main level | 10'1'' x 12'8'' |
| Living room | Main level | 12'7'' x 18'3'' |
| Sunroom | Main level | 25'1'' x 12'9'' |
| 2pc Bathroom | Main level | 4'6'' x 4'0'' |
| Kitchen | Main level | 15'2'' x 10'5'' |
| Office | Main level | 14'1'' x 10'11'' |
Building Details
- Building Type
- House
- Architectural Style
- Multi-level
- Construction Style
- Detached
- Bedrooms Above Grade
- 4
- Bedrooms Below Grade
- 0
- Bathrooms
- 3
- Basement
- Full (Finished)
- Basement Development
- Finished
- Cooling
- Central air conditioning
- Exterior Finish
- Brick, Stone, Vinyl siding
- Fireplace
- Yes
- Fireplaces
- 1
- Foundation
- Poured Concrete
- Heating Fuel
- Natural gas
- Heating
- Forced air
- Interior Size
- 2916 sqft
- Stories
- 2
- Water
- Municipal water
- Year Built
- 1968
Land Details
- Size Total
- 0|under 1/2 acre
- Size Frontage
- 60 ft
- Size Depth
- 115 ft
- Acreage
- No
- Sewer
- Municipal sewage system
- Amenities Nearby
- Golf Nearby, Park, Schools, Shopping
Property Features
- Conservation/green belt
- Automatic Garage Door Opener
- Golf Nearby
- Park
- Schools
- Shopping
- Rental Water Softener
- Water Heater
- Inground pool
- Shed
Ownership Information
- Ownership Type
- Freehold
Parking & Utilities
Utilities
- Natural Gas - Available
Agent / Brokerage Contact
Listing Representation
LEAP REAL ESTATE SERVICES INC.
View REALTOR.ca sourceListing Agent
Ron Mitten
Salesperson
Listing Office
LEAP REAL ESTATE SERVICES INC.
Book a Showing
Send a note from this page and we will reply about this property.