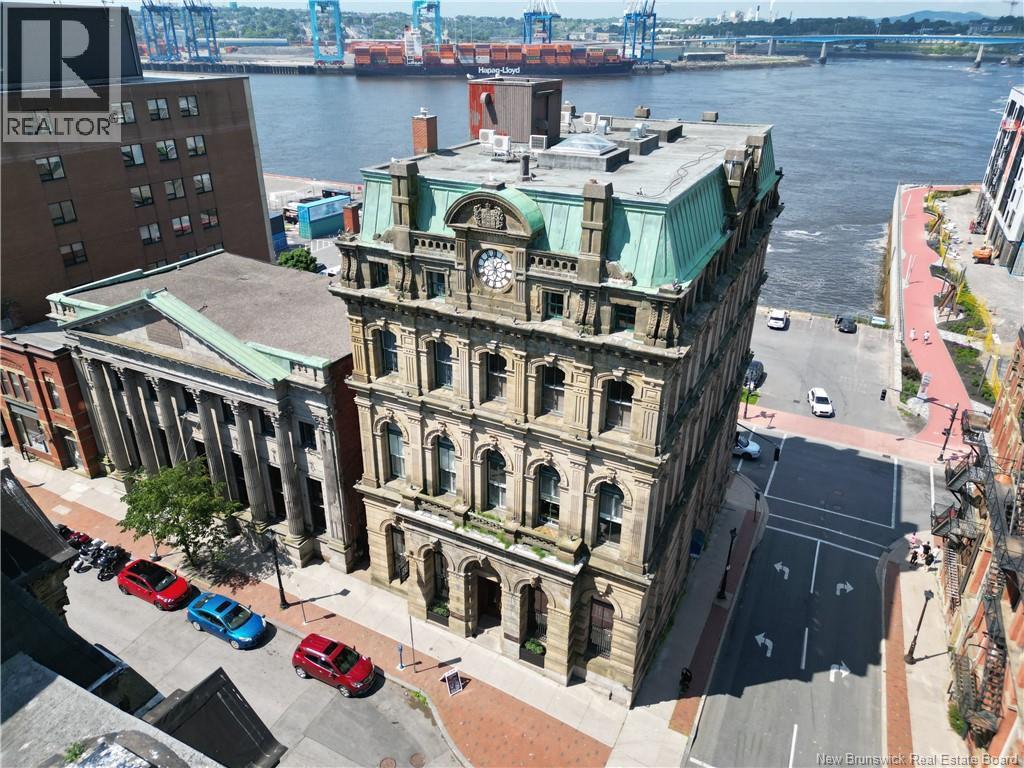
For Sale
115 Prince William Street Unit# 201
Saint John, New Brunswick E2L2B4
$479,900
2 Beds · 2 Baths · Single Family
Updated 2026-09-10 19:26:06+00
Status
For Sale
Bedrooms
2
Bathrooms
2
Interior Size
1750 sqft
MLS®
NB143380
Property Overview
This beautiful condo is the perfect blend of historic charm and modern convenience, offering over 1,700 square feet of elegant living space in the heart of Uptown Saint John. Located in a well maintained, secure building, this condo offers the comfort and convenience of carefree living! Tastefully decorated throughout, this spacious unit features 2 bedrooms and 2 full bathrooms with a thoughtfully designed layout that provides generous living and entertaining space. Large windows fill the home with natural light while showcasing the timeless character and architectural details that make this property truly special. Residents enjoy the convenience of an heated underground parking space, elevator access, and the peace of mind that comes with a secure building. Step outside and enjoy everything Uptown Saint John has to offer! You're just a few minutes from exceptional restaurants, cafés, the vibrant shopping district, Area 506 and the scenic Harbour Passage walking trail, making it easy to embrace the city's walkable lifestyle. The monthly condo fee includes heating, municipal water, sewerage, building maintenance, building insurance and the condo reserve fund, providing exceptional value and allowing for worry-free ownership! Whether you're looking to downsize without compromise, enjoy a low-maintenance lifestyle, or own a beautiful home in one of Saint John's most desirable urban locations, this exceptional condo is not to be missed. (id:67197)
Key Facts
- Price
- $479,900
- Property Type
- Single Family
- Transaction Type
- For sale
- Bedrooms
- 2
- Bathrooms
- 2
- MLS® Number
- NB143380
- Interior Size
- 1750 sqft
- Ownership Type
- Condominium
Location
115 Prince William Street Unit# 201, Saint John, New Brunswick E2L2B4
Open MapRooms
| Room | Level | Dimensions |
|---|---|---|
| Office | Second level | 14'2'' x 9'9'' |
| Other | Second level | 12'1'' x 7'11'' |
| 4pc Ensuite bath | Second level | 12'1'' x 9'7'' |
| Primary Bedroom | Second level | 18'0'' x 15'2'' |
| Utility room | Main level | X |
| Storage | Main level | 11'7'' x 9'2'' |
| Bedroom | Main level | 17'0'' x 14'0'' |
| Laundry room | Main level | X |
| 4pc Bathroom | Main level | 12'0'' x 7'6'' |
| Living room | Main level | 16'2'' x 16'0'' |
| Kitchen/Dining room | Main level | 16'0'' x 10'8'' |
| Foyer | Main level | 13'10'' x 4'8'' |
Building Details
- Building Type
- Apartment
- Architectural Style
- 2 Level
- Construction Style
- Attached
- Bedrooms Above Grade
- 2
- Bedrooms Below Grade
- 0
- Bathrooms
- 2
- Basement
- None
- Exterior Finish
- Stone
- Fireplace
- No
- Foundation
- Stone
- Heating Fuel
- Natural gas
- Heating
- Hot Water, Radiator
- Interior Size
- 1750 sqft
- Water
- Municipal water
Land Details
- Size Total
- 0
- Acreage
- No
- Sewer
- Municipal sewage system
Property Features
- None
Ownership Information
- Ownership Type
- Condominium
Maintenance Information
- Maintenance Fee
- 1215.00
- Payment Unit
- Monthly
Agent / Brokerage Contact
Listing Representation
Royal LePage Atlantic
View REALTOR.ca sourceListing Agent
Jason Stephen
Salesperson
Chezley Ivy Santos
Salesperson
Chris Oliver
Salesperson
Listing Office
Royal LePage Atlantic
Book a Showing
Send a note from this page and we will reply about this property.