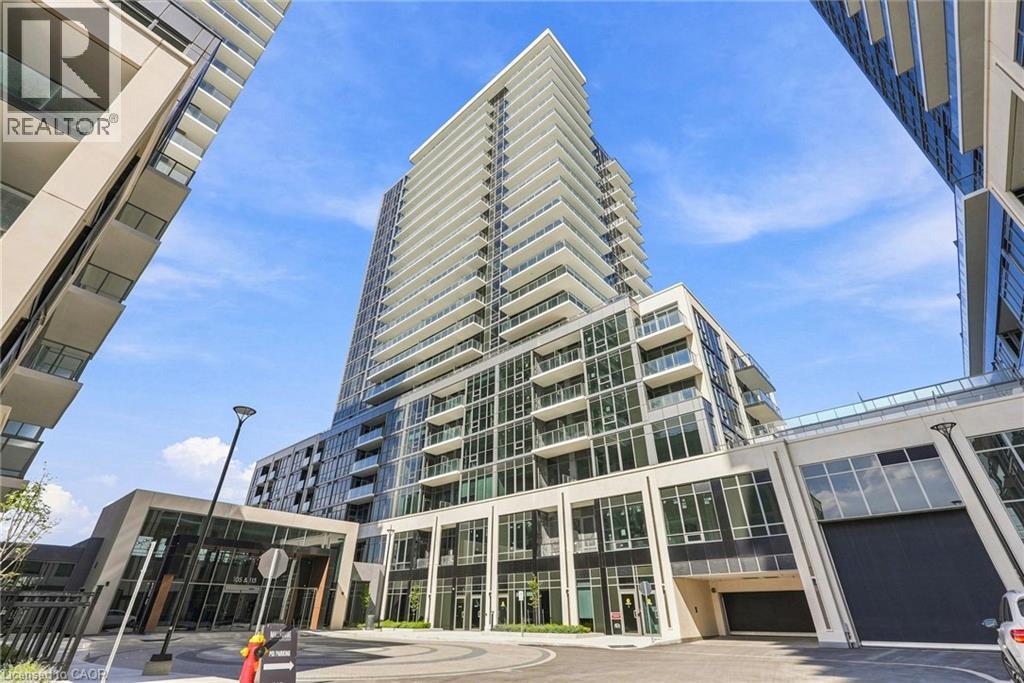
For Rent
115 NIPISSING Road Unit# 1409A
Milton, Ontario L9T1R3
Contact for pricing
2 Beds · 2 Baths · 1 Parking · Single Family
Updated 2026-09-01 12:08:22+00
Status
For Rent
Bedrooms
2
Bathrooms
2
Interior Size
613 sqft
Parking
1
MLS®
40859313
Property Overview
Welcome to this brand-new corner suite on the 14th floor of The Millhouse Condos, offering beautiful elevated views toward the Niagara Escarpment! This 613 sq. ft. two-bedroom, two-bathroom residence features a thoughtfully designed layout, abundant natural light, and the added privacy and perspective of a corner unit. Never lived in and available immediately with flexible occupancy, this is your opportunity to be the first to call The Millhouse home. Included for your exclusive use is one underground parking space and one storage locker. Residents can enjoy an exceptional array of amenities designed for both everyday convenience and leisure, including 24-hour concierge/security service, fitness and yoga facilities, co-working spaces, party and private dining rooms, games and screening lounges, a pool and sundeck, sauna, steam room, hot tub, and outdoor gathering spaces. Perfectly situated in central Milton, The Millhouse is just minutes from Milton GO, Highway 401, Downtown Milton, shopping, restaurants, parks, and everyday essentials. Brand new, vacant, and move-in ready - don't miss this incredible opportunity to experience modern condo living in one of Milton's newest communities. (id:67197)
Key Facts
- Price
- Contact for pricing
- Property Type
- Single Family
- Transaction Type
- For rent
- Bedrooms
- 2
- Bathrooms
- 2
- Parking
- 1
- MLS® Number
- 40859313
- Interior Size
- 613 sqft
- Ownership Type
- Condominium
Location
115 NIPISSING Road Unit# 1409A, Milton, Ontario L9T1R3
Open MapRooms
| Room | Level | Dimensions |
|---|---|---|
| Laundry room | Main level | Measurements not available |
| 4pc Bathroom | Main level | Measurements not available |
| Bedroom | Main level | 9'5'' x 7'8'' |
| 3pc Ensuite bath | Main level | Measurements not available |
| Primary Bedroom | Main level | 10'5'' x 9'0'' |
| Living room | Main level | 10'5'' x 9'0'' |
| Kitchen | Main level | 11'4'' x 8'5'' |
Building Details
- Building Type
- Apartment
- Architectural Style
- Other
- Construction Style
- Attached
- Bedrooms Above Grade
- 2
- Bedrooms Below Grade
- 0
- Bathrooms
- 2
- Basement
- None
- Cooling
- Central air conditioning
- Exterior Finish
- Aluminum siding, Stucco
- Fireplace
- No
- Foundation
- Poured Concrete
- Heating
- Other
- Interior Size
- 613 sqft
- Stories
- 1
- Water
- Municipal water
Land Details
- Acreage
- No
- Sewer
- Municipal sewage system
- Amenities Nearby
- Hospital, Playground, Public Transit, Schools, Shopping
Property Features
- Southern exposure
- Balcony
- Hospital
- Playground
- Public Transit
- Schools
- Shopping
- Inground pool
Ownership Information
- Ownership Type
- Condominium
- Lease
- 2450.00
Maintenance Information
- Maintenance Fee Type
- Insurance, Heat, Property Management
Agent / Brokerage Contact
Listing Representation
RE/MAX Escarpment Realty Inc.
View REALTOR.ca sourceListing Agent
Andrea Florian
Salesperson
Nella Cacciacarro
Salesperson
Listing Office
RE/MAX Escarpment Realty Inc.
Book a Showing
Send a note from this page and we will reply about this property.