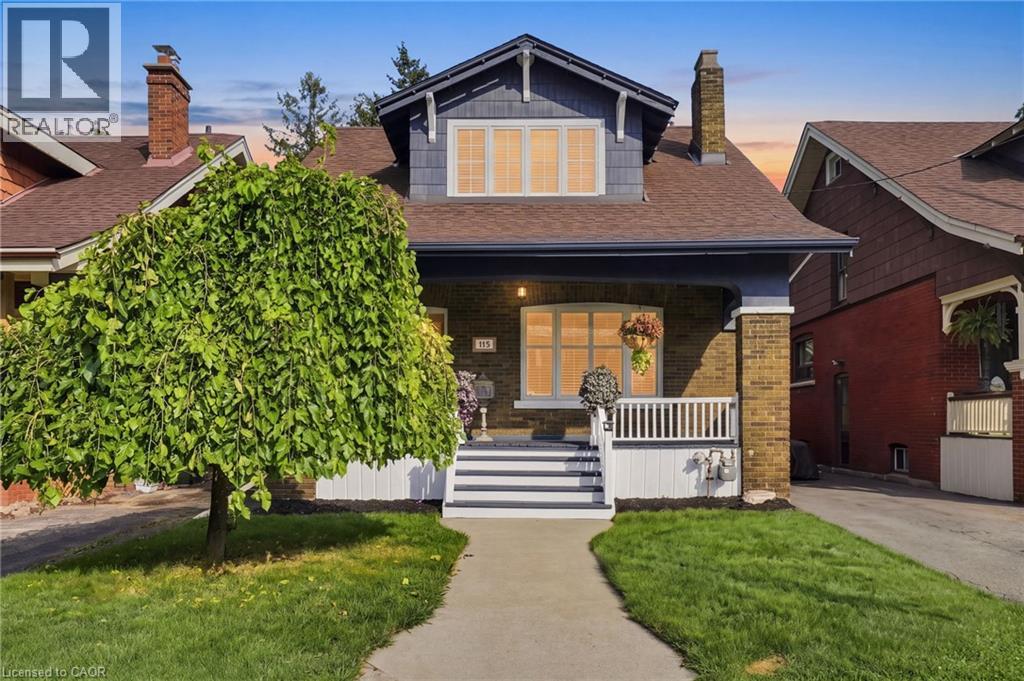
For Sale
115 KENSINGTON Avenue S
Hamilton, Ontario L8M3H1
$849,999
3 Beds · 2 Baths · 6 Parking · Single Family
Updated 2026-08-29 20:29:26+00
Status
For Sale
Bedrooms
3
Bathrooms
2
Interior Size
1783 sqft
Parking
6
MLS®
40857139
Property Overview
Welcome to 115 Kensington Ave. S., a beautifully refreshed home in a highly desirable Hamilton neighbourhood, just steps from the scenic Gage Park. Freshly painted throughout, this inviting property offers a functional layout with comfortable living spaces and plenty of potential for families, first-time buyers, or investors. The basement features soundproofing insulation, offering added privacy and versatility for a recreation area, home office, or additional living space. The insulated garage is a standout feature, complete with 120V power, making it ideal for hobbyists or workshop use. Enjoy the convenience of plenty of parking and a location close to parks, schools, shopping, restaurants, public transit, and all major amenities. With Gage Park just steps away and easy access to Hamilton's vibrant surrounding neighbourhoods, this is a fantastic opportunity to own an updated home in a convenient and sought-after location. Don't miss your chance to make 115 Kensington Ave. S. your next home! (id:67197)
Key Facts
- Price
- $849,999
- Property Type
- Single Family
- Transaction Type
- For sale
- Bedrooms
- 3
- Bathrooms
- 2
- Parking
- 6
- MLS® Number
- 40857139
- Interior Size
- 1783 sqft
- Ownership Type
- Freehold
Location
115 KENSINGTON Avenue S, Hamilton, Ontario L8M3H1
Open MapRooms
| Room | Level | Dimensions |
|---|---|---|
| Bedroom | Second level | 9'8'' x 11'3'' |
| Bedroom | Second level | 9'8'' x 11'3'' |
| Primary Bedroom | Second level | 11'2'' x 10'10'' |
| 4pc Bathroom | Second level | 6'3'' x 12'5'' |
| Office | Second level | 12'0'' x 6'7'' |
| 3pc Bathroom | Basement | 4'2'' x 13'6'' |
| Utility room | Basement | 9'1'' x 9'6'' |
| Recreation room | Basement | 15'10'' x 23'4'' |
| Foyer | Main level | 6'11'' x 12'5'' |
| Living room | Main level | 15'2'' x 12'5'' |
| Dining room | Main level | 13'0'' x 11'3'' |
| Kitchen | Main level | 9'1'' x 10'9'' |
| Laundry room | Main level | 12'0'' x 7'8'' |
Building Details
- Building Type
- House
- Architectural Style
- Other
- Construction Style
- Detached
- Bedrooms Above Grade
- 3
- Bedrooms Below Grade
- 0
- Bathrooms
- 2
- Basement
- Full (Finished)
- Basement Development
- Finished
- Cooling
- Central air conditioning
- Exterior Finish
- Brick
- Fireplace
- Yes
- Fireplaces
- 1
- Foundation
- Block
- Heating Fuel
- Natural gas
- Heating
- Forced air
- Interior Size
- 1783 sqft
- Stories
- 2
- Water
- Municipal water
Land Details
- Size Frontage
- 35 ft
- Size Depth
- 100 ft
- Acreage
- No
- Sewer
- Municipal sewage system
- Amenities Nearby
- Park, Schools, Shopping
Property Features
- Paved driveway
- Park
- Schools
- Shopping
- Water Heater
- Porch
Ownership Information
- Ownership Type
- Freehold
Agent / Brokerage Contact
Listing Representation
Michael St. Jean Realty Inc.
View REALTOR.ca sourceListing Agent
Michael St. Jean
Salesperson
Listing Office
Michael St. Jean Realty Inc.
Book a Showing
Send a note from this page and we will reply about this property.