For Sale
115 GLENWOOD Drive Unit# 26
Brantford, Ontario N3S3G8
$849,900
3 Beds · 3 Baths · 4 Parking · Single Family
Updated 2026-09-17 17:40:57+00
Status
For Sale
Bedrooms
3
Bathrooms
3
Interior Size
1569 sqft
Parking
4
MLS®
40857146
Property Overview
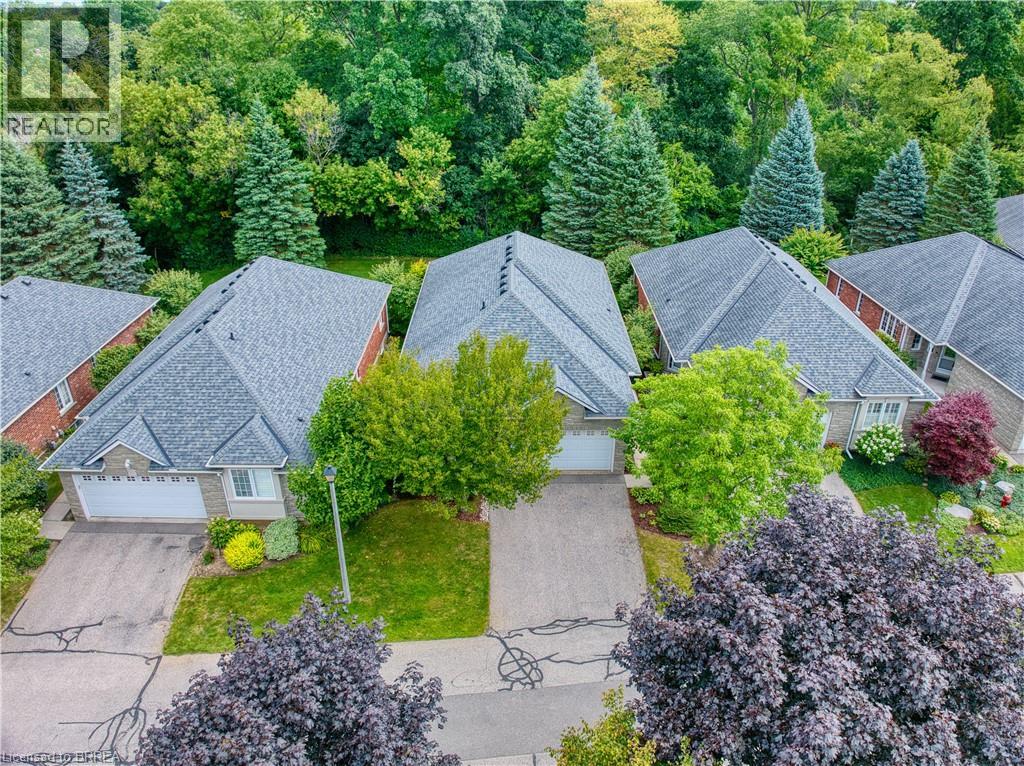
Welcome to this exceptional detached executive condo, rarely offered for sale, nestled in the quiet and desirable Glenwood Forest. Situated on a private, beautifully treed ravine lot, this spacious home offers luxury, comfort, privacy, and carefree condo living. The bright open-concept main level features beautifully maintained hardwood flooring, crown moulding, 9' ceilings, California shutters, and a gas fireplace. The impressive kitchen boasts upgraded hardwood cabinetry, pantry with pull-out drawers, slate flooring and backsplash, and a spacious two-tier semi-circular island. Garden doors lead to a large private deck overlooking the wooded ravine, complete with a natural gas BBQ hookupâperfect for relaxing or entertaining. The generously sized primary bedroom offers a walk-in closet plus double closet, while the beautifully appointed ensuite features a luxurious Jacuzzi tub. The fully finished lower level provides an abundance of additional living space, including two bedrooms, a bathroom, and a second gas fireplace. Surround sound extends throughout both levels, making this home ideal for entertaining. Additional features include tinted windows, water softener, central vacuum, and lower-level laundry, with a main-floor laundry hookup available in the built-in butler's pantry. The oversized two-car garage offers excellent storage and convenient interior access. Condo fees include snow removal, lawn cutting and watering, annual exterior window and gutter cleaning, and mail delivery to your door. A central garbage and recycling area is also provided. A truly special home offering extensive upgrades, exceptional privacy, and a peaceful ravine setting in a quiet Glenwood Forest location. Properties like this are rarely available! (id:67197)
Key Facts
- Price
- $849,900
- Property Type
- Single Family
- Transaction Type
- For sale
- Bedrooms
- 3
- Bathrooms
- 3
- Parking
- 4
- MLS® Number
- 40857146
- Interior Size
- 1569 sqft
- Year Built
- 2004
- Ownership Type
- Condominium
Location
115 GLENWOOD Drive Unit# 26, Brantford, Ontario N3S3G8
Open MapRooms
| Room | Level | Dimensions |
|---|---|---|
| 3pc Bathroom | Basement | Measurements not available |
| Bedroom | Basement | 15'9'' x 13'4'' |
| Bedroom | Basement | 10'0'' x 7'2'' |
| Laundry room | Basement | 7'0'' x 7'0'' |
| Recreation room | Basement | 31'0'' x 21'5'' |
| Primary Bedroom | Main level | 17'0'' x 11'8'' |
| 4pc Bathroom | Main level | Measurements not available |
| Dining room | Main level | 15'0'' x 13'6'' |
| Great room | Main level | 19'6'' x 14'6'' |
| Dining room | Main level | 12'0'' x 11'0'' |
| Kitchen | Main level | 13'0'' x 12'0'' |
| 2pc Bathroom | Main level | Measurements not available |
Building Details
- Building Type
- House
- Architectural Style
- Bungalow
- Construction Style
- Detached
- Bedrooms Above Grade
- 1
- Bedrooms Below Grade
- 2
- Bathrooms
- 3
- Basement
- Full (Finished)
- Basement Development
- Finished
- Cooling
- Central air conditioning
- Exterior Finish
- Brick, Stone, Stucco
- Fireplace
- Yes
- Fireplaces
- 2
- Foundation
- Poured Concrete
- Heating Fuel
- Natural gas
- Heating
- Forced air
- Interior Size
- 1569 sqft
- Stories
- 1
- Water
- Municipal water
- Year Built
- 2004
Land Details
- Acreage
- No
- Sewer
- Municipal sewage system
Property Features
- Ravine
- Balcony
- Automatic Garage Door Opener
Ownership Information
- Ownership Type
- Condominium
Maintenance Information
- Maintenance Fee
- 455.03
- Payment Unit
- Monthly
Agent / Brokerage Contact
Listing Representation
Re/Max Twin City Realty Inc
View REALTOR.ca sourceListing Agent
Nate Lockey
Broker
Listing Office
Re/Max Twin City Realty Inc
Book a Showing
Send a note from this page and we will reply about this property.