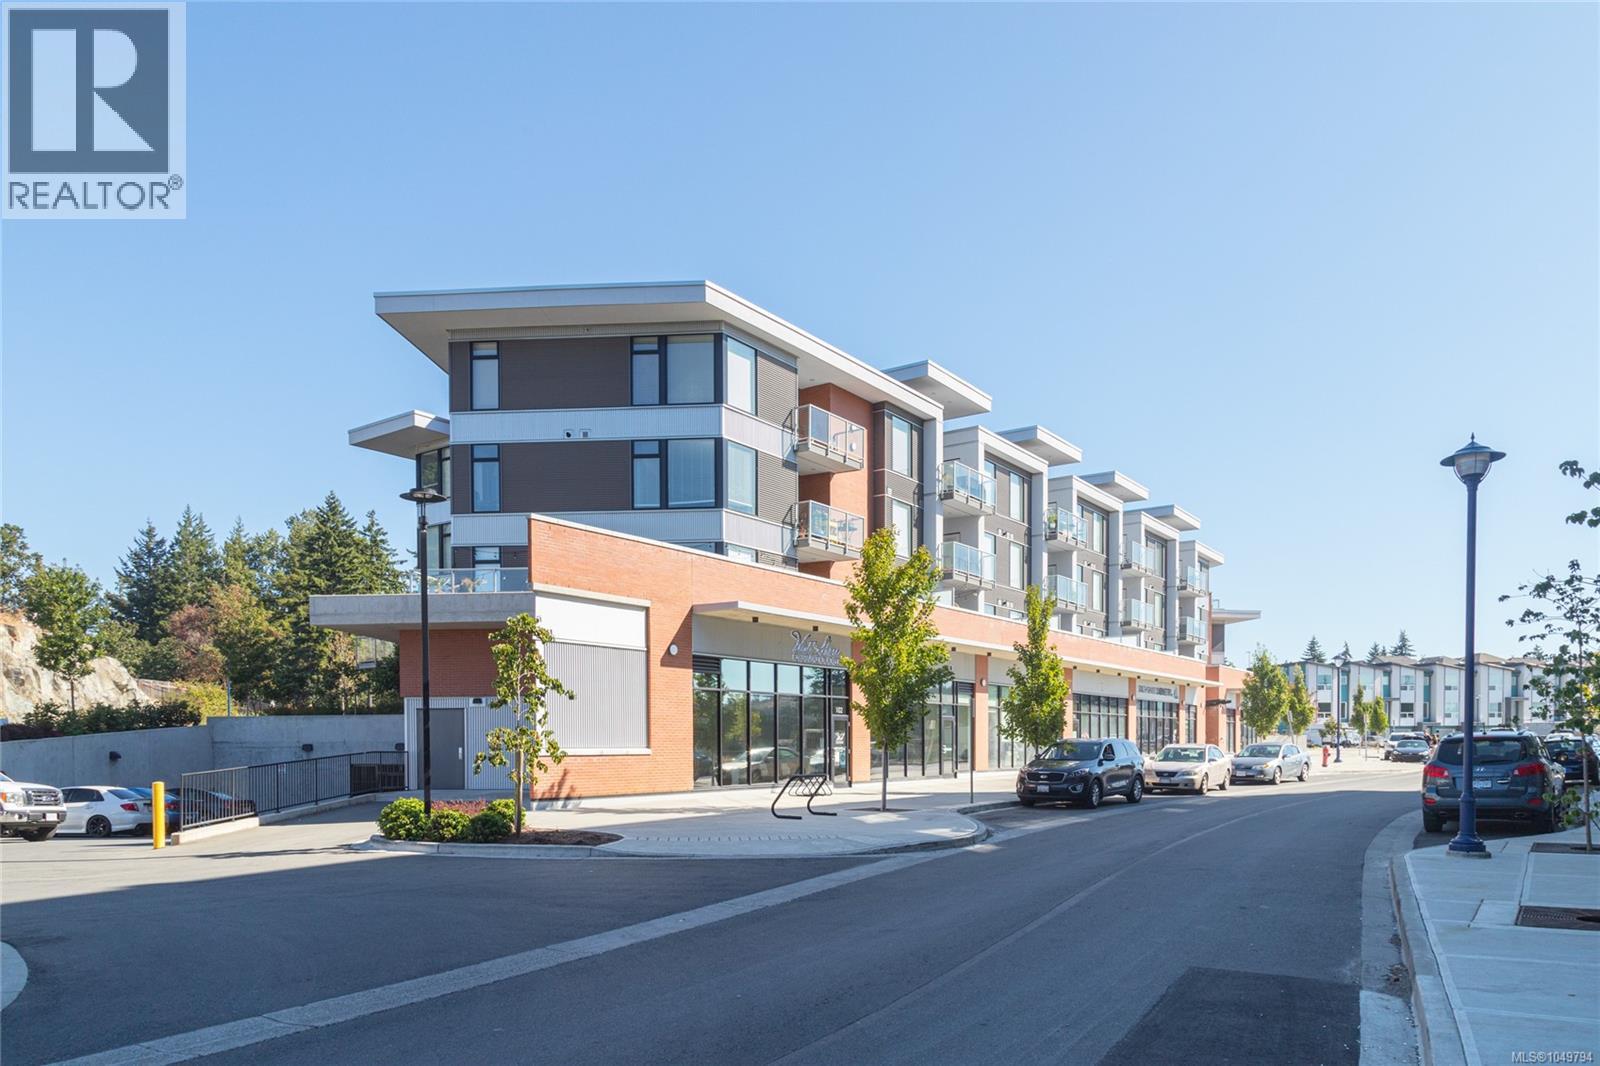
For Sale
115 950 Whirlaway Cres
Langford, British Columbia V9B6W6
$449,900
1 Bed · 1 Bath · 1 Parking · Single Family
Updated 2026-09-20 23:33:36+00
Status
For Sale
Bedrooms
1
Bathrooms
1
Interior Size
831 sqft
Parking
1
MLS®
1049794
Property Overview
OPEN SUN SEP 20 2-4pm. Rare ground-floor garden suite at Triple Crown! This unique home features a massive, private extended patioâthe ultimate oasis for gardeners, pet owners, and outdoor entertaining (BBQs permitted). Inside, the spacious layout offers a generous primary bedroom with a walk-in closet, plus a large, flexible den perfect for a queen bed, home office, or nursery. Enjoy a spacious laundry room, an open living area with a sleek electric fireplace, and premium sound suppression with a solid concrete layer between floors. The stylish gourmet kitchen boasts quartz countertops, elegant soft-close cabinetry, stainless appliances, and a premium gas cooktop. Designed for maximum efficiency, this strata offers gas hot-water-on-demand and whisper-quiet central heating/ACâwith heating, cooling, and water included in your strata fees! Includes 1 secure underground parking space, storage locker, bike storage, and gym access. Priced to sell! (id:67197)
Key Facts
- Price
- $449,900
- Property Type
- Single Family
- Transaction Type
- For sale
- Bedrooms
- 1
- Bathrooms
- 1
- Parking
- 1
- MLS® Number
- 1049794
- Interior Size
- 831 sqft
- Year Built
- 2018
- Ownership Type
- Strata
Location
115 950 Whirlaway Cres, Langford, British Columbia V9B6W6
Open MapRooms
| Room | Level | Dimensions |
|---|---|---|
| Patio | Main level | 16 ft x 17 ft |
| Entrance | Main level | 4 ft x 10 ft |
| Laundry room | Main level | 6 ft x 7 ft |
| Den | Main level | 8 ft x 10 ft |
| Bathroom | Main level | 4-Piece |
| Primary Bedroom | Main level | 13 ft x 14 ft |
| Kitchen | Main level | 14 ft x 12 ft |
| Living room | Main level | 12 ft x 12 ft |
Building Details
- Building Type
- Apartment
- Bathrooms
- 1
- Cooling
- Air Conditioned
- Fireplace
- Yes
- Fireplaces
- 1
- Heating Fuel
- Electric
- Heating
- Heat Recovery Ventilation (HRV)
- Interior Size
- 831 sqft
- Year Built
- 2018
Land Details
- Size Total
- 818 sqft
- Acreage
- No
Property Features
- Irregular lot size
- Pets Allowed With Restrictions
- Family Oriented
- Patio(s)
Ownership Information
- Ownership Type
- Strata
- Zoning Type
- Multi-Family
Maintenance Information
- Maintenance Fee
- 382.07
- Payment Unit
- Monthly
Agent / Brokerage Contact
Listing Representation
DFH Real Estate Ltd.
View REALTOR.ca sourceListing Agent
Brad Neufeld
Personal Real Estate Corporation
Listing Office
DFH Real Estate Ltd.
Book a Showing
Send a note from this page and we will reply about this property.