For Sale
115 - 1055 A FORESTWOOD DRIVE
Mississauga (Erindale), Ontario L5C2T8
$459,999
4 Beds · 2 Baths · 1 Parking · Single Family
Updated 2026-09-17 17:02:34+00
Status
For Sale
Bedrooms
4
Bathrooms
2
Interior Size
1200 - 1399 sqft
Parking
1
MLS®
W13704302
Property Overview
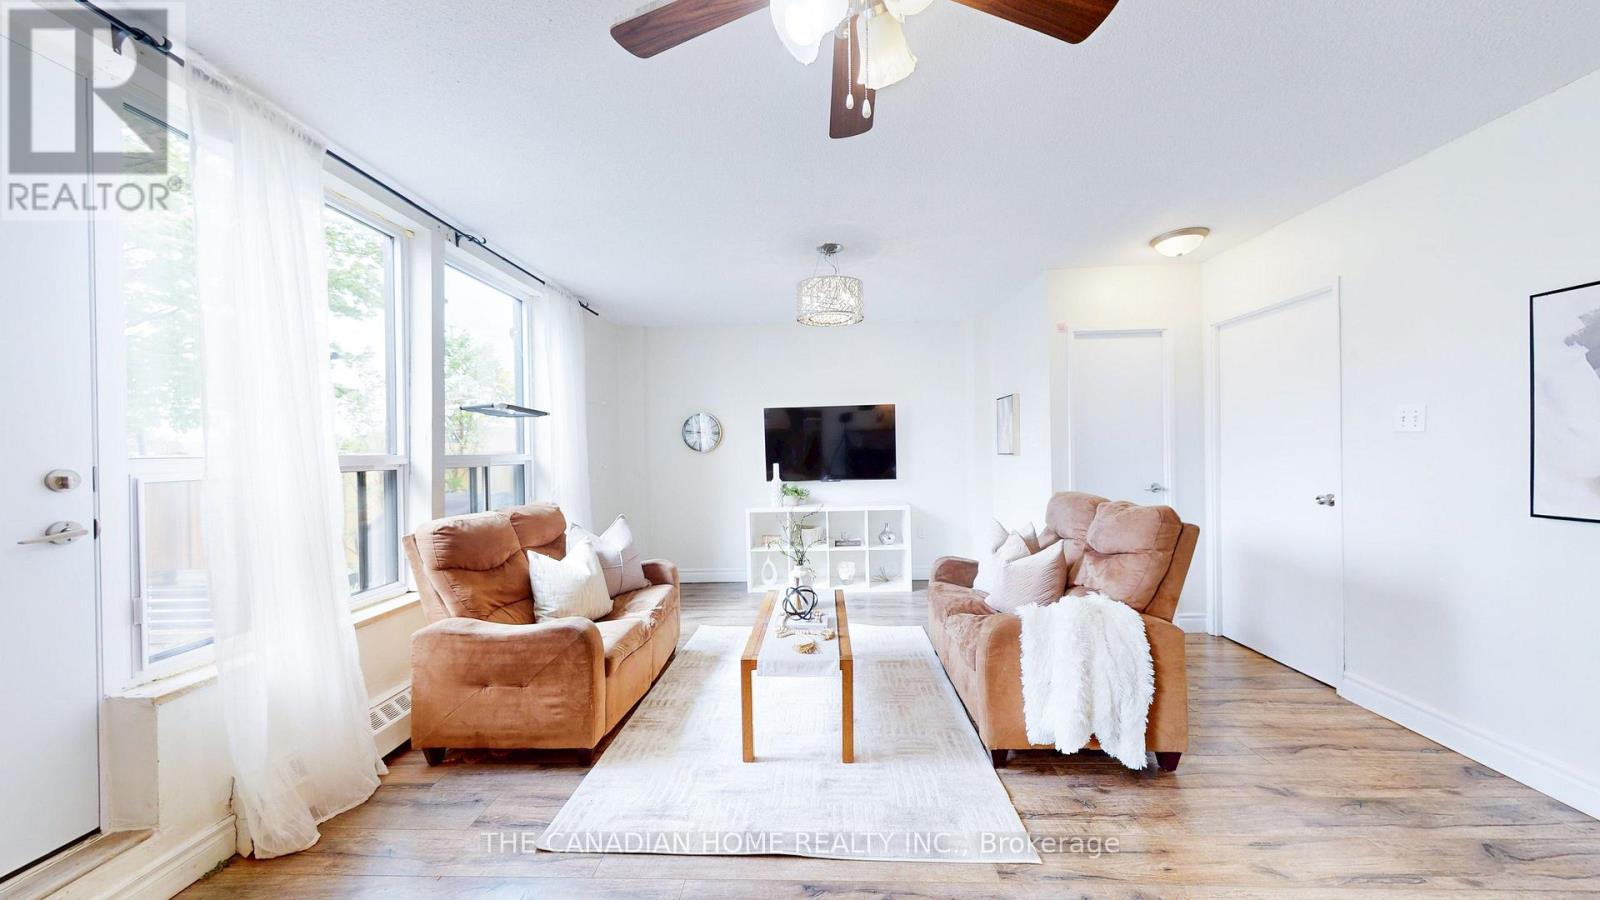
Attention First-Time Buyers & Smart Investors! HEAT AND WATER INCLUDED! STATUS CERTIFICATE AVAILABLE. Why rent when you can own this beautifully maintained and spacious 3+1 bedroom stacked townhouse in the heart of Mississauga's sought-after Erindale community! This rare 3 STOREY WITH FINISHED BASEMENT corner unit offers incredible value with over 1200 sq ft of functional living space, an open-concept layout, and a finished lower level perfect for a 4th bedroom, home office, or rec room. Bright and inviting throughout, this home features updated light fixtures, large windows, ensuite laundry, a spacious primary bedroom, and a walk-out to a private patio area ideal for relaxing or entertaining. The functional kitchen offers ceramic flooring, backsplash, and ample storage, while the generous layout makes this property ideal for families, young professionals, or tenants alike. Conveniently located close to schools, shopping, transit, parks, UTM, major highways (403/QEW/401), and everyday amenities. Maintenance fees include HEAT, WATER, parking, building insurance, and common elements for added value and peace of mind. An incredible opportunity to enter the market or add a strong rental property to your portfolio at an attractive price point. Don't miss this one! Fence in backyard to be added soon by Condo Board. (id:67197)
Key Facts
- Price
- $459,999
- Property Type
- Single Family
- Transaction Type
- For sale
- Bedrooms
- 4
- Bathrooms
- 2
- Parking
- 1
- MLS® Number
- W13704302
- Interior Size
- 1200 - 1399 sqft
- Ownership Type
- Condominium/Strata
Location
115 - 1055 A FORESTWOOD DRIVE, Mississauga (Erindale), Ontario L5C2T8
Open MapRooms
| Room | Level | Dimensions |
|---|---|---|
| Primary Bedroom | Second level | 5.57 m x 3.36 m |
| Bedroom 2 | Second level | 3.54 m x 3.11 m |
| Bedroom 3 | Second level | 3.54 m x 2.49 m |
| Laundry room | Second level | 4 m x 1.52 m |
| Recreational, Games room | Basement | 5.3 m x 3.91 m |
| Living room | Ground level | 5.94 m x 5.18 m |
| Dining room | Ground level | 3.44 m x 2.47 m |
| Kitchen | Ground level | 3.81 m x 3.05 m |
Building Details
- Building Type
- Row / Townhouse
- Architectural Style
- Multi-level
- Bedrooms Above Grade
- 3
- Bedrooms Below Grade
- 1
- Bathrooms
- 2
- Basement
- N/A (Finished)
- Basement Development
- Finished
- Cooling
- Window air conditioner
- Exterior Finish
- Brick
- Fireplace
- No
- Heating Fuel
- Electric
- Heating
- Baseboard heaters
- Interior Size
- 1200 - 1399 sqft
Land Details
- Acreage
- No
Property Features
- Elevator
- Carpet Free
- In suite Laundry
- Pets Allowed With Restrictions
Ownership Information
- Ownership Type
- Condominium/Strata
Maintenance Information
- Maintenance Fee
- 1014.42
- Maintenance Fee Type
- Insurance, Common Area Maintenance, Heat, Parking, Water
- Payment Unit
- Monthly
Agent / Brokerage Contact
Listing Representation
THE CANADIAN HOME REALTY INC.
View REALTOR.ca sourceListing Agent
ROCKY BADHWAR
Salesperson
Listing Office
THE CANADIAN HOME REALTY INC.
Book a Showing
Send a note from this page and we will reply about this property.