For Sale
1148 35 AV NW
Edmonton, Alberta T6T0J6
$449,900
3 Beds · 3 Baths · Single Family
Updated 2026-08-31 19:02:16+00
Status
For Sale
Bedrooms
3
Bathrooms
3
Interior Size
1405 sqft
MLS®
E4506303
Property Overview
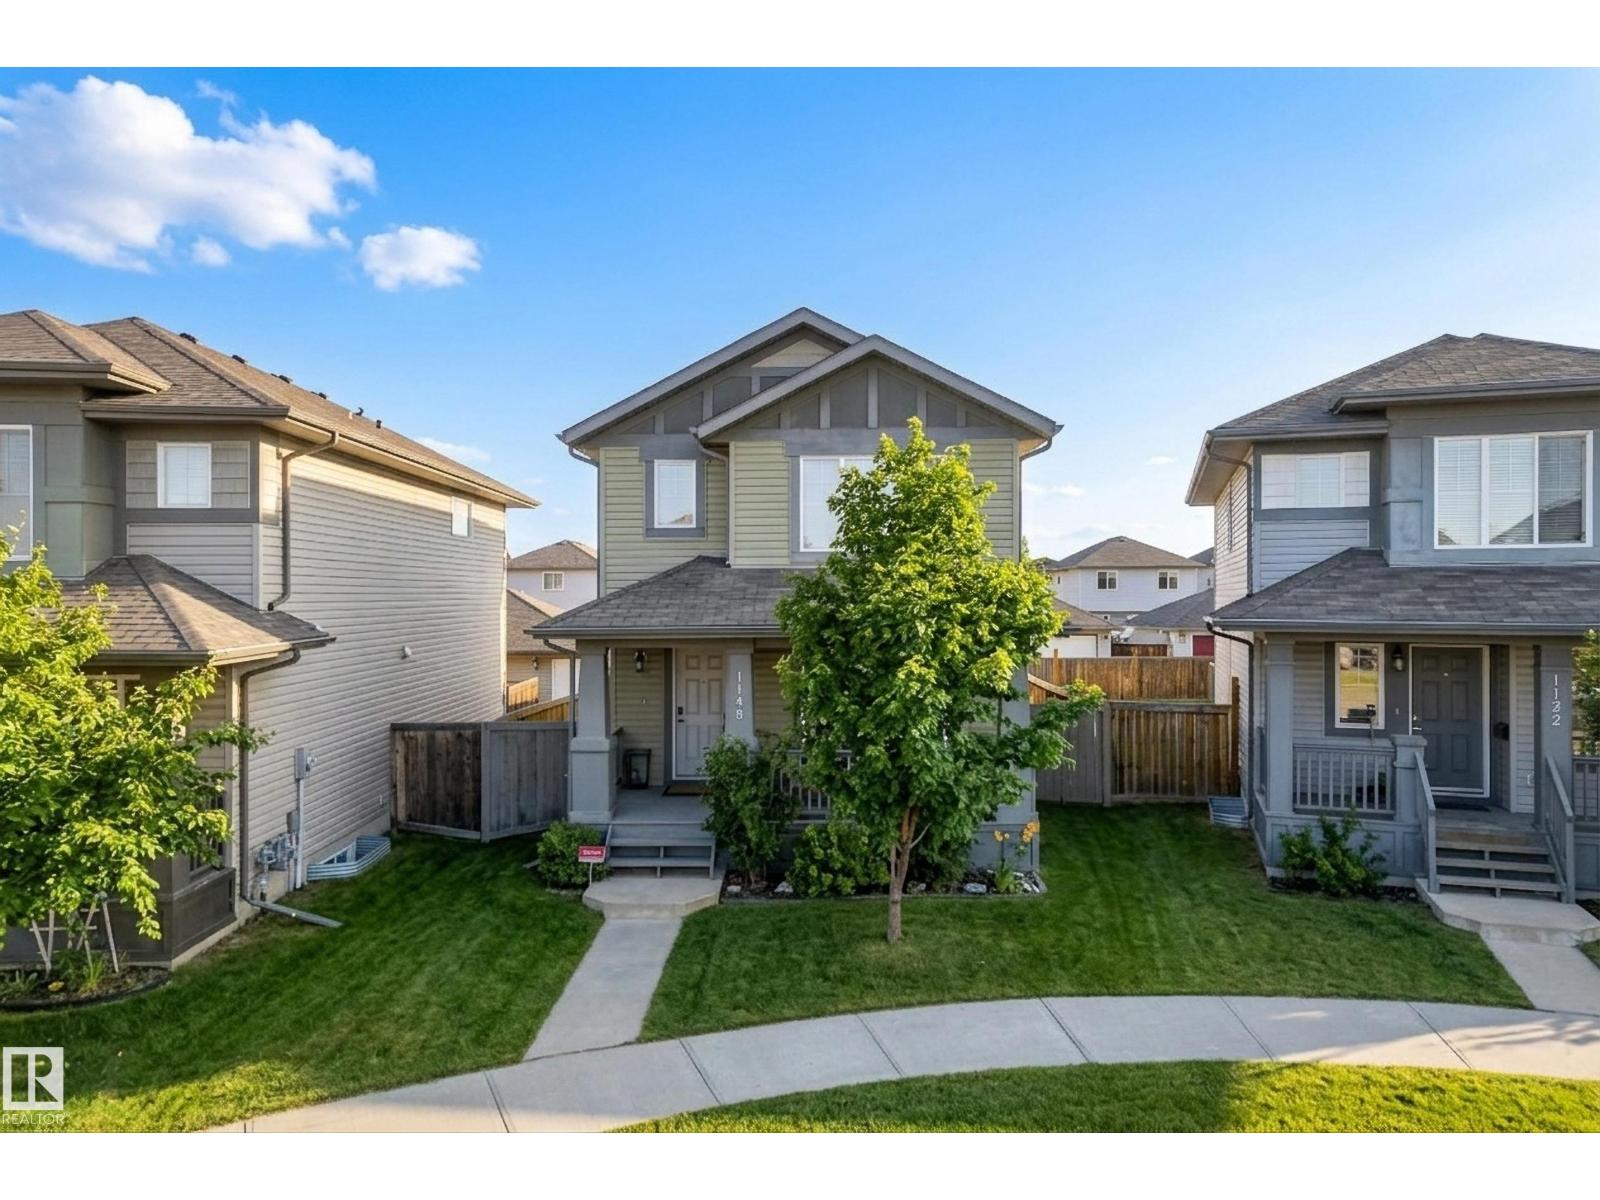
Welcome to this beautifully located home in the heart of Tamarack, perfectly situated in a quiet cul de sac just steps from a park and school, making it an ideal setting for family living. The inviting front deck sets the tone as you enter into a bright living room featuring fresh paint and a warm, welcoming feel. The white kitchen offers an abundance of storage with two pantries and overlooks the dining area, creating a functional and connected main living space. Convenient main floor laundry and a two piece bathroom complete this level. Upstairs you will find two spacious family bedrooms and a full bathroom, along with a generous primary suite that features a lovely ensuite with a large tub and a walk in closet. The fully landscaped yard is perfect for enjoying the outdoors with a deck and plenty of space, while the oversized garage offers the added bonus of mezzanine storage. This is a fantastic opportunity for families looking for comfort, functionality, and an unbeatable location. (id:67197)
Key Facts
- Price
- $449,900
- Property Type
- Single Family
- Transaction Type
- For sale
- Bedrooms
- 3
- Bathrooms
- 3
- MLS® Number
- E4506303
- Interior Size
- 1405 sqft
- Year Built
- 2011
- Ownership Type
- Freehold
Location
1148 35 AV NW, Edmonton, Alberta T6T0J6
Open MapRooms
| Room | Level | Dimensions |
|---|---|---|
| Living room | Main level | 3.88 m x 3.77 m |
| Dining room | Main level | 3.47 m x 3 m |
| Kitchen | Main level | 3.52 m x 3.91 m |
| Primary Bedroom | Upper Level | 3.21 m x 3.84 m |
| Bedroom 2 | Upper Level | 2.81 m x 3.98 m |
| Bedroom 3 | Upper Level | 2.85 m x 3.87 m |
Building Details
- Building Type
- House
- Construction Style
- Detached
- Bathrooms
- 3
- Basement
- Full (Unfinished)
- Basement Development
- Unfinished
- Fireplace
- No
- Heating
- Forced air
- Interior Size
- 1405 sqft
- Stories
- 2
- Year Built
- 2011
Land Details
- Acreage
- No
- Amenities Nearby
- Schools
Property Features
- Cul-de-sac
- See remarks
- Flat site
- Lane
- Schools
Ownership Information
- Ownership Type
- Freehold
Agent / Brokerage Contact
Listing Representation
MaxWell Progressive
View REALTOR.ca sourceListing Agent
Christie L. Bergman
Associate
Listing Office
MaxWell Progressive
Book a Showing
Send a note from this page and we will reply about this property.