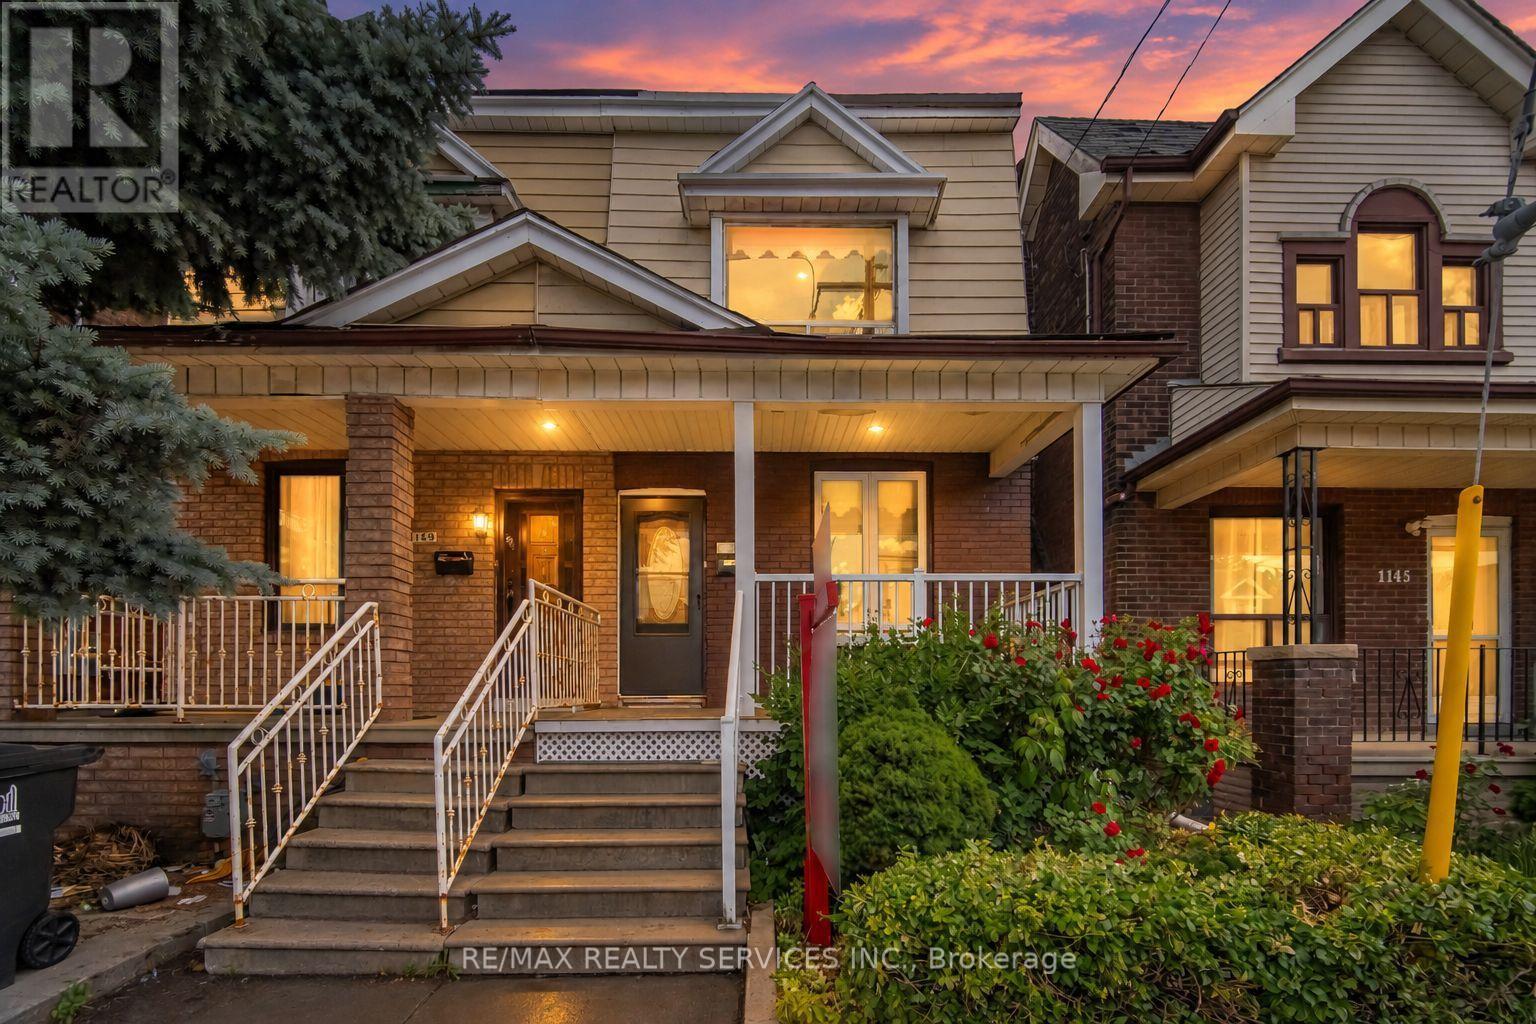
For Sale
1147 DUFFERIN STREET
Toronto (Dovercourt-Wallace Emerson-Junction), Ontario M6H4B7
$929,900
5 Beds · 2 Baths · 1 Parking · Single Family
Updated 2026-09-18 12:02:42+00
Status
For Sale
Bedrooms
5
Bathrooms
2
Interior Size
1100 - 1500 sqft
Parking
1
MLS®
W13789400
Property Overview
Absolutely Stunning !!! 4+1 Bedrooms 2 Washrooms . Semi-Detached Home In One Of Toronto's Most Sought-After Neighbourhood . New Flooring , Kitchen , HVAC, Plumbing, Electric light fixtures . Rare Find a Bedroom on Main floor & Full Washroom. ( Main floor bedroom can easily be turn back to Open concept Living & Dining)This Turnkey Residence Perfectly Balances Contemporary Luxury With Urban Convenience. The Property Offers Incredible Versatility With A Fully ### Finished Basement With A Separate Entrance ### You Are Just A 2 Minute Walk To Dufferin Subway Station, The Gladstone Library & The Vibrant Shops, Cafe & Restaurants Along Bloor Street West. Take Your Pick Of Incredible Green Spaces With Dovercourt-Wallace Park And Christie Pits Practically At Your Doorstep. Just Move In, Turn The Key, And Enjoy The Perfect Blend Of Community And City Living !! Complete with a rear Car garage featuring a new garage door (2024). New A/C Jun 2026 .Priced for Quick Sale !! (id:67197)
Key Facts
- Price
- $929,900
- Property Type
- Single Family
- Transaction Type
- For sale
- Bedrooms
- 5
- Bathrooms
- 2
- Parking
- 1
- MLS® Number
- W13789400
- Interior Size
- 1100 - 1500 sqft
- Ownership Type
- Freehold
Location
1147 DUFFERIN STREET, Toronto (Dovercourt-Wallace Emerson-Junction), Ontario M6H4B7
Open MapRooms
| Room | Level | Dimensions |
|---|---|---|
| Recreational, Games room | Basement | 6.8 m x 3.65 m |
| Bedroom | Basement | Measurements not available |
| Kitchen | Main level | 4.5 m x 3.3 m |
| Living room | Main level | 3.5 m x 3.15 m |
| Dining room | Main level | Measurements not available |
| Bedroom | Main level | Measurements not available |
| Primary Bedroom | Upper Level | 3.2 m x 3.05 m |
| Bedroom 2 | Upper Level | 3.45 m x 2.85 m |
| Bedroom 3 | Upper Level | 3.45 m x 2.85 m |
Building Details
- Building Type
- House
- Construction Style
- Semi-detached
- Bedrooms Above Grade
- 4
- Bedrooms Below Grade
- 1
- Bathrooms
- 2
- Basement
- N/A (Finished), N/A
- Basement Development
- Finished
- Cooling
- Central air conditioning
- Exterior Finish
- Brick, Aluminum siding
- Fireplace
- No
- Foundation
- Unknown
- Heating Fuel
- Natural gas
- Heating
- Forced air
- Interior Size
- 1100 - 1500 sqft
- Stories
- 2
- Water
- Municipal water
Land Details
- Size Frontage
- 16 ft ,8 in
- Size Depth
- 131 ft ,9 in
- Acreage
- No
- Sewer
- Sanitary sewer
- Amenities Nearby
- Park, Public Transit, Schools
Property Features
- Park
- Public Transit
- Schools
- Water Heater
Ownership Information
- Ownership Type
- Freehold
Parking & Utilities
Utilities
- Electricity - Installed
Agent / Brokerage Contact
Listing Representation
RE/MAX REALTY SERVICES INC.
View REALTOR.ca sourceListing Agent
PREET BRAR
Broker
DAVINDER MANGAT
Broker
Listing Office
RE/MAX REALTY SERVICES INC.
Book a Showing
Send a note from this page and we will reply about this property.