For Sale
1145 Veniot
Bathurst, New Brunswick E2A4C1
$264,900
3 Beds · 1 Bath · Single Family
Updated 2026-09-14 13:11:42+00
Status
For Sale
Bedrooms
3
Bathrooms
1
Interior Size
1308 sqft
MLS®
NB147711
Property Overview
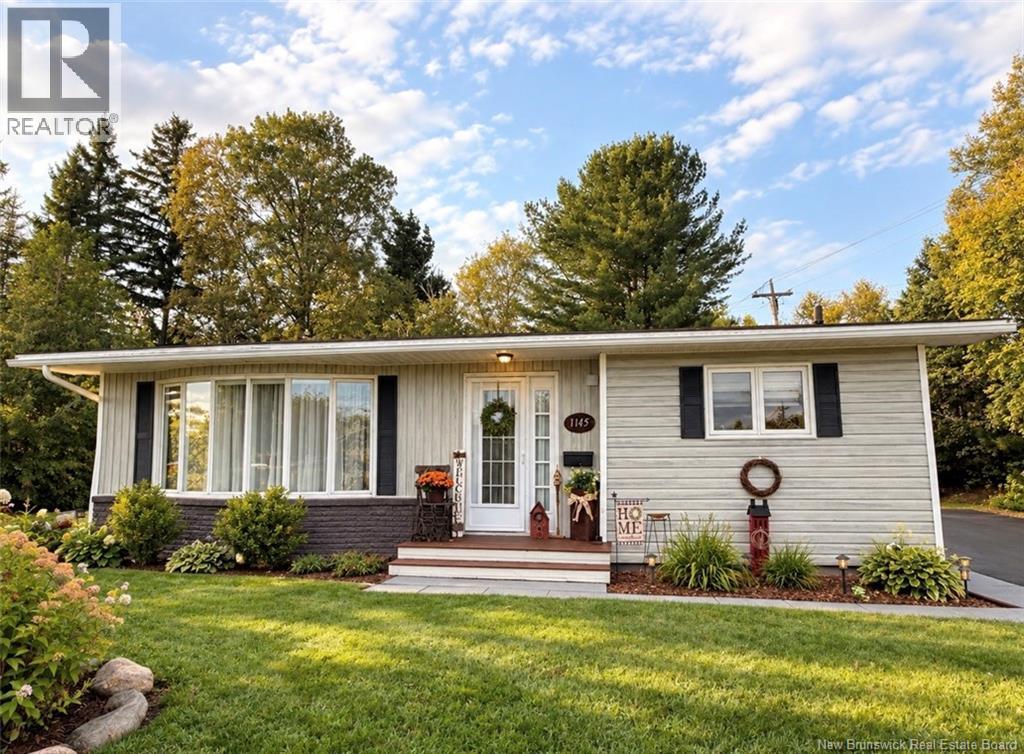
Some homes simply feel different. Located in Parkwood Heights, this beautifully maintained home has been cherished by only its second owners and cared for with exceptional pride. From the manicured yard to the spotless interior, every space tells the same story: this home has been lovingly looked after. The main level welcomes you with a bright kitchen and inviting living room, while the upper level offers 3 bedrooms and a full bathroom. Downstairs, the cozy family room is the perfect place to unwind, with laundry conveniently located on the same level. One more level down provides an abundance of storage, keeping everyday living beautifully organized. Step outside and youll discover the true highlighta private backyard oasis complete with mature landscaping, a gazebo, two storage sheds, and a paved driveway. Whether youre enjoying quiet mornings with coffee or hosting family in the summer, this property was designed to be enjoyed as much outdoors as in. Meticulously maintained. Pride of ownership throughout. A home thats ready for its next chapter. (id:67197)
Key Facts
- Price
- $264,900
- Property Type
- Single Family
- Transaction Type
- For sale
- Bedrooms
- 3
- Bathrooms
- 1
- MLS® Number
- NB147711
- Interior Size
- 1308 sqft
- Year Built
- 1976
- Ownership Type
- Freehold
Location
1145 Veniot, Bathurst, New Brunswick E2A4C1
Open MapRooms
| Room | Level | Dimensions |
|---|---|---|
| Bedroom | Second level | 11'4'' x 12' |
| 4pc Bathroom | Second level | 8'11'' x 6'5'' |
| Bedroom | Second level | 9' x 8'2'' |
| Primary Bedroom | Second level | 12'5'' x 9' |
| Storage | Basement | 11'8'' x 36'3'' |
| Laundry room | Basement | 9' x 15'5'' |
| Family room | Basement | 20'8'' x 12'6'' |
| Living room | Main level | 20'11'' x 12'5'' |
| Kitchen | Main level | 13'5'' x 15'1'' |
Building Details
- Building Type
- House
- Architectural Style
- Bungalow, 2 Level
- Construction Style
- Detached
- Bedrooms Above Grade
- 3
- Bedrooms Below Grade
- 0
- Bathrooms
- 1
- Basement
- Full (Partially finished)
- Basement Development
- Partially finished
- Cooling
- Heat Pump
- Exterior Finish
- Brick, Vinyl
- Fireplace
- No
- Foundation
- Concrete
- Heating Fuel
- Electric
- Heating
- Baseboard heaters, Heat Pump
- Interior Size
- 1308 sqft
- Stories
- 1
- Water
- Municipal water
- Year Built
- 1976
Land Details
- Size Total
- 0.3 ac
- Acreage
- No
- Sewer
- Municipal sewage system
- Amenities Nearby
- Shopping
Property Features
- Shopping
- Shed
Ownership Information
- Ownership Type
- Freehold
Agent / Brokerage Contact
Listing Representation
Royal LePage Parkwood Realty
View REALTOR.ca sourceListing Agent
Demy Arsenault Coombs
Salesperson
Emma White
Salesperson
Listing Office
Royal LePage Parkwood Realty
Book a Showing
Send a note from this page and we will reply about this property.