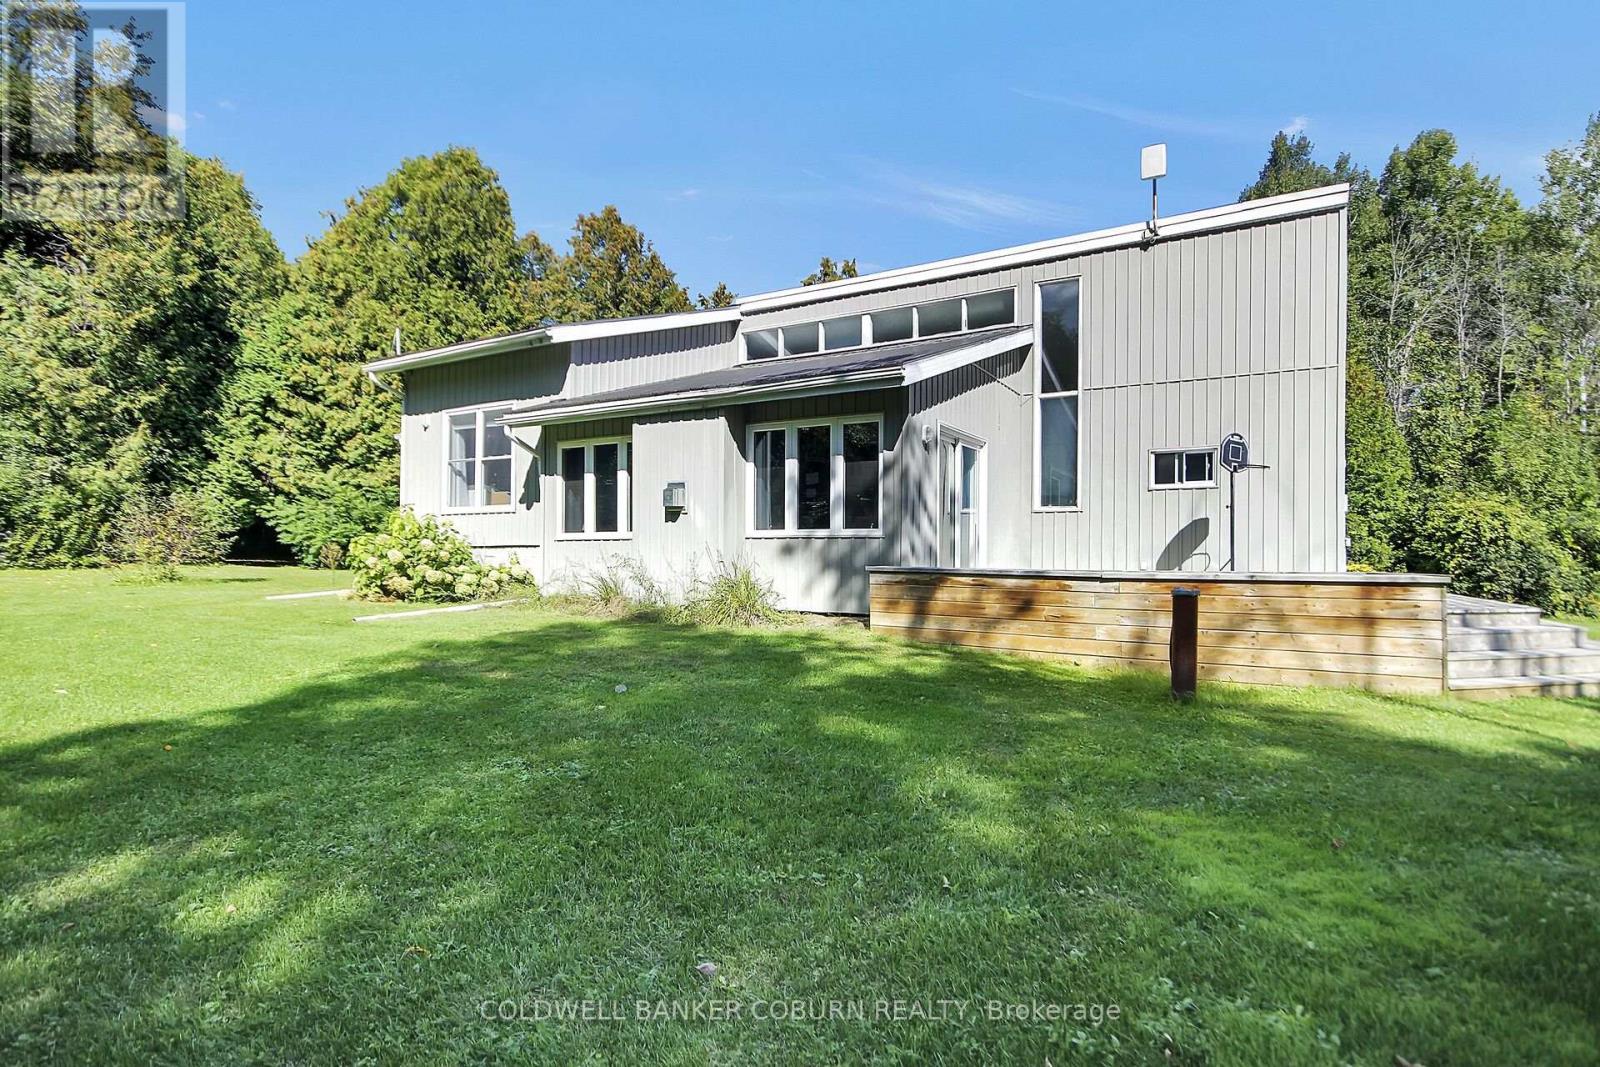
For Sale
1145 CRAIG ROAD
North Grenville, Ontario K0G1S0
$560,000
3 Beds · 2 Baths · 4 Parking · Single Family
Updated 2026-09-15 16:24:05+00
Status
For Sale
Bedrooms
3
Bathrooms
2
Interior Size
1100 - 1500 sqft
Parking
4
MLS®
X13785738
Property Overview
1145 Craig Road - North Grenville A peaceful woodland retreat with the charm and character of a classic Viceroy-style home, set on over 4 acres of beautifully wooded property. This inviting 3-bed, 1.5-bath home blends nature, warmth, and open-concept living in a way that feels both spacious and cozy. Set well back from the road, the home is surrounded by mature trees, offering privacy, tranquility, and a true country feel. Expansive front and back decks create perfect spaces for morning coffee, outdoor dining, or simply enjoying the sounds of nature. There's also plenty of open lawn space-ideal for kids, pets, gardening, or play. The heart of the home features a bright, open layout connecting the kitchen, dining, and living areas. High cathedral ceilings and large windows bring in abundant natural light and showcase the home's signature Viceroy style. A cozy, sunken living room anchors the main floor, complete with a propane fireplace-perfect for relaxing evenings and adding warmth and ambiance throughout the seasons. All three bedrooms offer generous space, natural light, and peaceful views of the surrounding forest. The lower level is ready for your vision. Whether you imagine a family room, home gym, office, or additional bedrooms, this space offers excellent potential for expanded living area. The home is close to all of Kemptville's offerings - schools, hospital, banks, shops, gyms, and trails. (id:67197)
Key Facts
- Price
- $560,000
- Property Type
- Single Family
- Transaction Type
- For sale
- Bedrooms
- 3
- Bathrooms
- 2
- Parking
- 4
- MLS® Number
- X13785738
- Interior Size
- 1100 - 1500 sqft
- Ownership Type
- Freehold
Location
1145 CRAIG ROAD, North Grenville, Ontario K0G1S0
Open MapRooms
| Room | Level | Dimensions |
|---|---|---|
| Bedroom | Main level | 2.42 m x 2.9 m |
| Primary Bedroom | Main level | 4.04 m x 4.27 m |
| Bedroom | Main level | 4.27 m x 3.66 m |
| Bathroom | Main level | 3.07 m x 1.47 m |
| Living room | Main level | 4.75 m x 5.41 m |
| Kitchen | Main level | 4.01 m x 3.15 m |
| Dining room | Main level | 3.38 m x 2.92 m |
| Bathroom | Main level | 1.75 m x 0.91 m |
| Foyer | Main level | 3.38 m x 2.03 m |
Building Details
- Building Type
- House
- Architectural Style
- Bungalow
- Construction Style
- Detached
- Bedrooms Above Grade
- 3
- Bathrooms
- 2
- Basement
- N/A (Unfinished)
- Basement Development
- Unfinished
- Cooling
- None
- Exterior Finish
- Vinyl siding
- Fireplace
- Yes
- Fireplaces
- 1
- Foundation
- Block
- Heating Fuel
- Propane
- Heating
- Forced air
- Interior Size
- 1100 - 1500 sqft
- Stories
- 1
Land Details
- Size Frontage
- 361 ft ,7 in
- Size Depth
- 514 ft
- Acreage
- Yes
- Sewer
- Septic System
Property Features
- Water Heater
Ownership Information
- Ownership Type
- Freehold
Agent / Brokerage Contact
Listing Representation
COLDWELL BANKER COBURN REALTY
View REALTOR.ca sourceListing Agent
Penny Beavis
Salesperson
Listing Office
COLDWELL BANKER COBURN REALTY
Book a Showing
Send a note from this page and we will reply about this property.