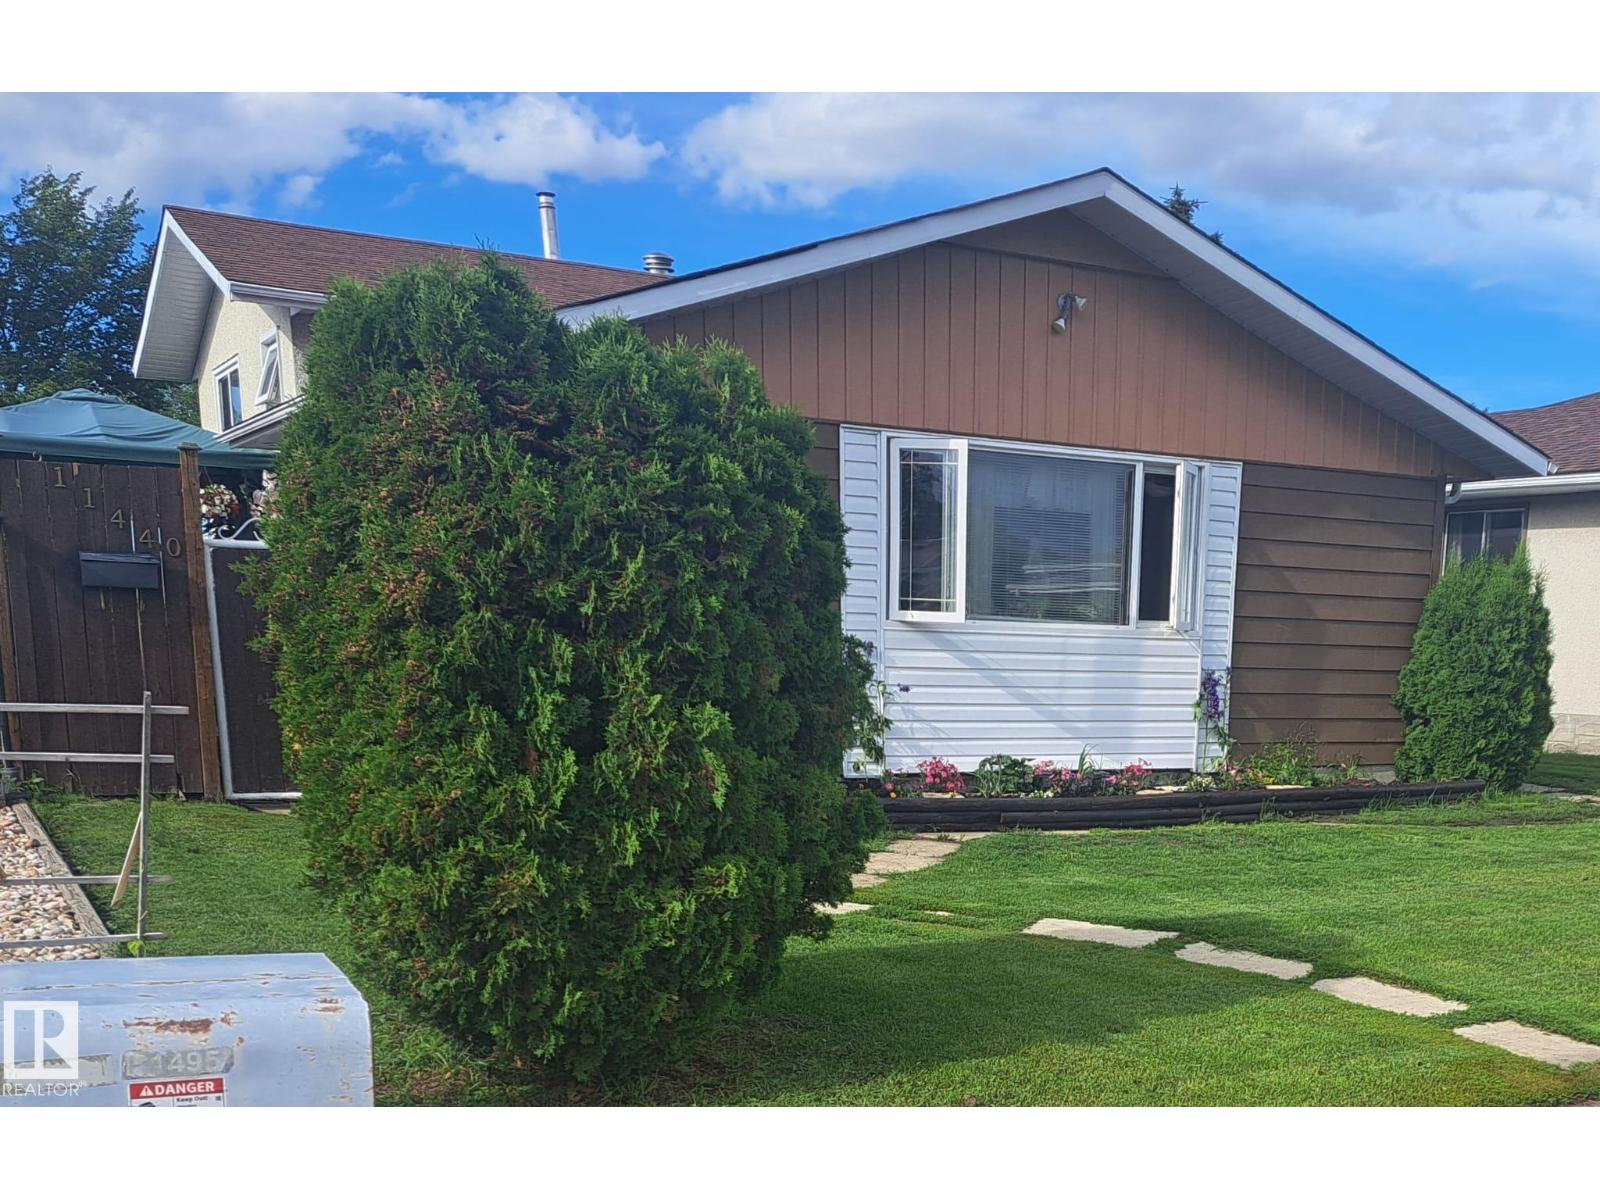
For Sale
11440 144 AV NW
Edmonton, Alberta T5X1L8
$399,900
4 Beds · 2 Baths · Single Family
Updated 2026-09-17 02:11:24+00
Status
For Sale
Bedrooms
4
Bathrooms
2
Interior Size
1073 sqft
MLS®
E4505930
Property Overview
Welcome to this lovely family home in Carlisle. With loads of updates, 4 beds and 2 full baths including a XL deck with gazebo, XL yard and a detached single garage with car port and the back fence opens for extra RV parking or access to yard. This home boasts new vinyl plank floors (2022) and no carpet on the main floor, curtains in rooms included, ceramic tile in the upstairs bathroom. New furnace in 2024. Tank in 2025. New Fridge in 2025. Electric fireplaces plus wood fireplace in basement with a stone wall. Shingles were replaced on the home and garage 7 years ago in addition a 4 year old washer and dryer with extra drum capacity. Easy access to public and catholic schools, YMCA, ice rinks, parks and all amenities in this great family neighbourhood. (id:67197)
Key Facts
- Price
- $399,900
- Property Type
- Single Family
- Transaction Type
- For sale
- Bedrooms
- 4
- Bathrooms
- 2
- MLS® Number
- E4505930
- Interior Size
- 1073 sqft
- Year Built
- 1974
- Ownership Type
- Freehold
Location
11440 144 AV NW, Edmonton, Alberta T5X1L8
Open MapRooms
| Room | Level | Dimensions |
|---|---|---|
| Bedroom 4 | Basement | Measurements not available |
| Living room | Main level | Measurements not available |
| Dining room | Main level | Measurements not available |
| Kitchen | Main level | Measurements not available |
| Primary Bedroom | Upper Level | Measurements not available |
| Bedroom 2 | Upper Level | Measurements not available |
| Bedroom 3 | Upper Level | Measurements not available |
Building Details
- Building Type
- House
- Construction Style
- Detached
- Bathrooms
- 2
- Basement
- Full (Finished)
- Basement Development
- Finished
- Fireplace
- No
- Heating
- Forced air
- Interior Size
- 1073 sqft
- Year Built
- 1974
Land Details
- Size Total
- 526.45 m2
- Acreage
- No
- Amenities Nearby
- Playground, Public Transit, Schools, Shopping
Property Features
- See remarks
- Lane
- Playground
- Public Transit
- Schools
- Shopping
Ownership Information
- Ownership Type
- Freehold
Agent / Brokerage Contact
Listing Representation
MaxWell Progressive
View REALTOR.ca sourceListing Agent
Travis L. Bannert
Associate
Listing Office
MaxWell Progressive
Book a Showing
Send a note from this page and we will reply about this property.