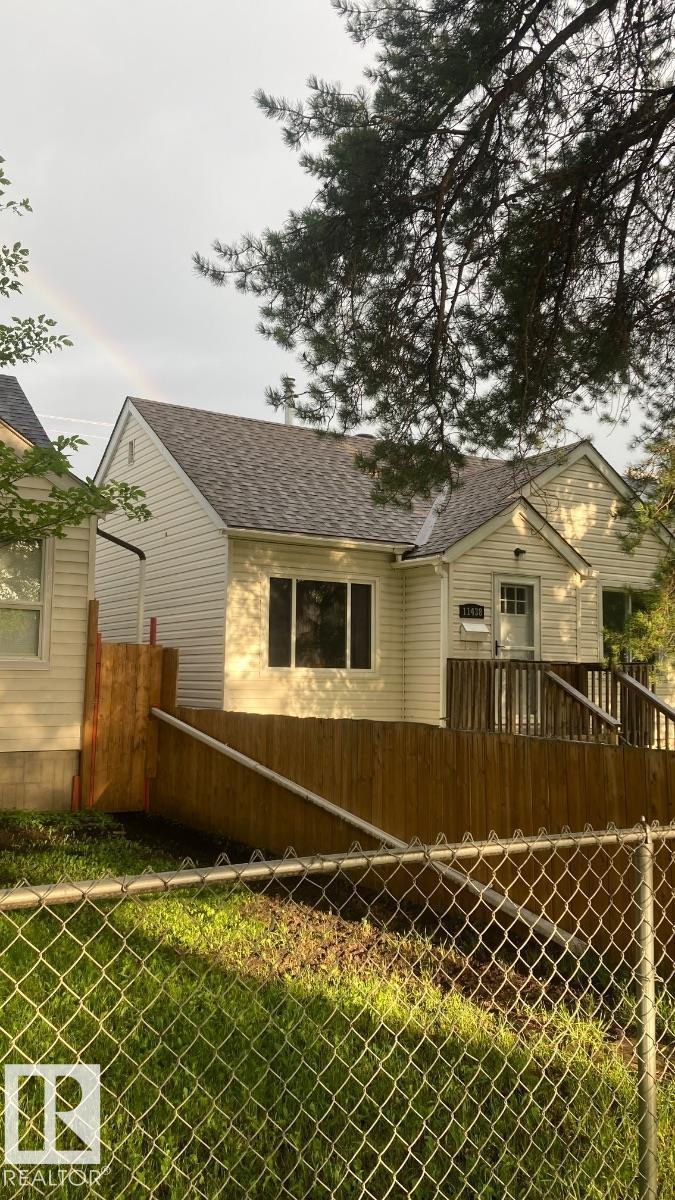
For Sale
11438 83 ST NW
Edmonton, Alberta T5B2Y3
$377,000
3 Beds · 1 Bath · 3 Parking · Single Family
Updated 2026-09-08 22:41:13+00
Status
For Sale
Bedrooms
3
Bathrooms
1
Interior Size
1061 sqft
Parking
3
MLS®
E4507602
Property Overview
Visit the Listing Brokerage (and/or listing REALTOR®) website to obtain additional information. Move right into this charming, fully detached bungalow featuring a professionally built 2002 addition that blends original character with modern comfort. Major updates include a 2019 furnace, central A/C, premium appliances, new front and rear double doors, plus a 2022 roof and gutters on both the home and detached garage. The home offers original red oak hardwood, laminate and vinyl flooring, quality window coverings, attractive vinyl siding, and a solid, level concrete-slab foundation. Enjoy a single detached garage with automatic opener and a fully fenced, dog-friendly yard. The mostly unfinished basement includes a den/bedroom and flexible workshop or storage space with future development potential. Ideally located near downtown, this is a great fit for professionals, families, or pet lovers seeking a well-maintained, worry-free character home. Interior photos are omitted for occupant privacy. (id:67197)
Key Facts
- Price
- $377,000
- Property Type
- Single Family
- Transaction Type
- For sale
- Bedrooms
- 3
- Bathrooms
- 1
- Parking
- 3
- MLS® Number
- E4507602
- Interior Size
- 1061 sqft
- Year Built
- 1943
- Ownership Type
- Freehold
Location
11438 83 ST NW, Edmonton, Alberta T5B2Y3
Open MapRooms
| Room | Level | Dimensions |
|---|---|---|
| Bedroom 3 | Basement | Measurements not available |
| Living room | Main level | 5.7 m x 4.3 m |
| Dining room | Main level | 2.4 m x 3.3 m |
| Kitchen | Main level | 2.6 m x 3.5 m |
| Den | Main level | 3.1 m x 1.6 m |
| Primary Bedroom | Main level | 3.2 m x 3.8 m |
| Bedroom 2 | Main level | 3.2 m x 3.8 m |
Building Details
- Building Type
- House
- Architectural Style
- Bungalow
- Construction Style
- Detached
- Bathrooms
- 1
- Basement
- Full (Partially finished)
- Basement Development
- Partially finished
- Fireplace
- No
- Heating
- Forced air
- Interior Size
- 1061 sqft
- Stories
- 1
- Year Built
- 1943
Land Details
- Size Total
- 367.82 m2
- Acreage
- No
- Amenities Nearby
- Playground, Public Transit, Schools, Shopping
Property Features
- Flat site
- Paved lane
- Park/reserve
- Lane
- No Smoking Home
- Playground
- Public Transit
- Schools
- Shopping
- Dog Run - Fenced In
- Patio(s)
Ownership Information
- Ownership Type
- Freehold
Agent / Brokerage Contact
Listing Representation
HonestDoor Inc
View REALTOR.ca sourceListing Agent
Michelle A. Plach
Broker
Listing Office
HonestDoor Inc
Book a Showing
Send a note from this page and we will reply about this property.