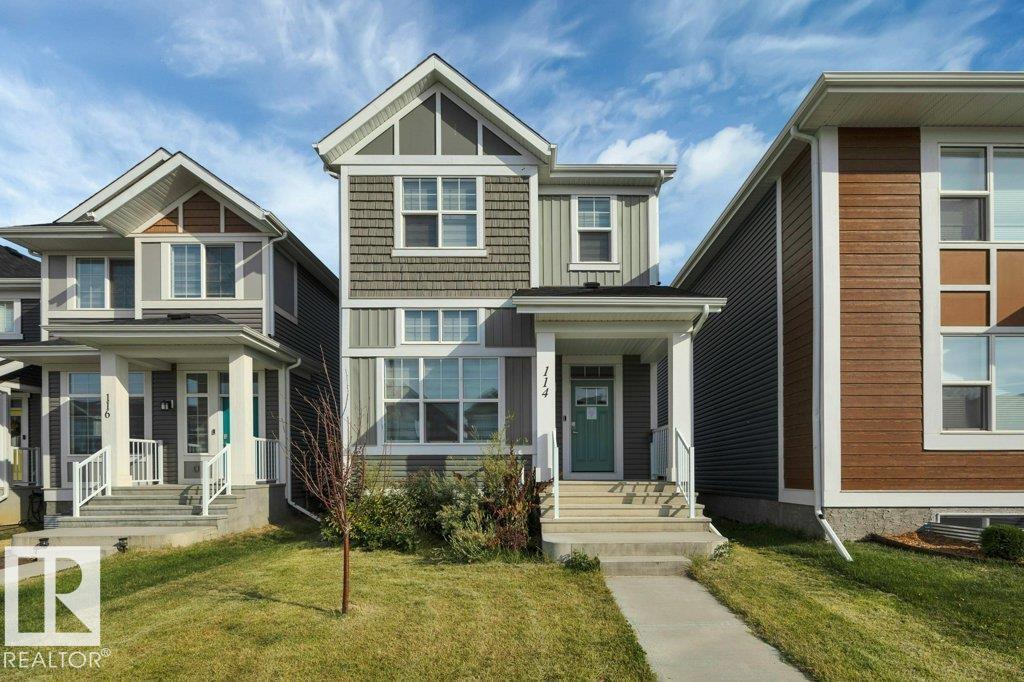
For Sale
114 STONEHOUSE WY
Leduc, Alberta T9E1R1
$455,000
3 Beds · 3 Baths · 2 Parking · Single Family
Updated 2026-09-23 18:51:30+00
Status
For Sale
Bedrooms
3
Bathrooms
3
Interior Size
1652 sqft
Parking
2
MLS®
E4507051
Property Overview
CUL-DE-SAC LOCATION in Southfork, One block to Father Leduc School, 1652 sq ft 2 storey in excellent conditon with 3 bedrooms, 2.5 bathrooms, triple pane windows, zebra blinds, quartz counter tops in kitchen & all 3 bathrooms. HIGH VAULTED CEILING in living room greets you as you enter. 2 pc bath off the living room. Up a few steps to dining room and Kitchen with beautiful dark cabinetry. Upstairs there is a small bonus room area that could be used as entertainment or home office, laundry closet, 4 pc main bath and 3 bedrooms including primary with 4 pc ensuite and walk in closet. Already in place for developing a basement suite is 2nd furnace, 2nd instant hot water, 2nd HRV unit, laundry hook ups and roughed in plumbing for bathroom and kitchen. Cement parking/garage pad for 2. Solar panels. Sold AS IS (id:67197)
Key Facts
- Price
- $455,000
- Property Type
- Single Family
- Transaction Type
- For sale
- Bedrooms
- 3
- Bathrooms
- 3
- Parking
- 2
- MLS® Number
- E4507051
- Interior Size
- 1652 sqft
- Year Built
- 2024
- Ownership Type
- Freehold
Location
114 STONEHOUSE WY, Leduc, Alberta T9E1R1
Open MapRooms
| Room | Level | Dimensions |
|---|---|---|
| Living room | Main level | Measurements not available |
| Dining room | Main level | Measurements not available |
| Kitchen | Main level | Measurements not available |
| Primary Bedroom | Upper Level | Measurements not available |
| Bedroom 2 | Upper Level | Measurements not available |
| Bedroom 3 | Upper Level | Measurements not available |
| Bonus Room | Upper Level | Measurements not available |
Building Details
- Building Type
- House
- Construction Style
- Detached
- Bathrooms
- 3
- Basement
- Full (Unfinished)
- Basement Development
- Unfinished
- Fireplace
- No
- Heating
- Forced air
- Interior Size
- 1652 sqft
- Stories
- 2
- Year Built
- 2024
Land Details
- Size Total
- 318.19 m2
- Acreage
- No
- Amenities Nearby
- Airport, Golf Course, Playground, Public Transit, Schools, Shopping
Property Features
- Cul-de-sac
- Lane
- Airport
- Golf Course
- Playground
- Public Transit
- Schools
- Shopping
Ownership Information
- Ownership Type
- Freehold
Agent / Brokerage Contact
Listing Representation
Maxwell Heritage Realty
View REALTOR.ca sourceListing Agent
Colin Bland
Associate
Listing Office
Maxwell Heritage Realty
Book a Showing
Send a note from this page and we will reply about this property.