For Sale
114 PARKWOOD CRESCENT
Hamilton (Thorner), Ontario L8V4Z7
$949,000
4 Beds · 3 Baths · 6 Parking · Single Family
Updated 2026-09-21 04:44:17+00
Status
For Sale
Bedrooms
4
Bathrooms
3
Interior Size
2000 - 2500 sqft
Parking
6
MLS®
X13764084
Property Overview
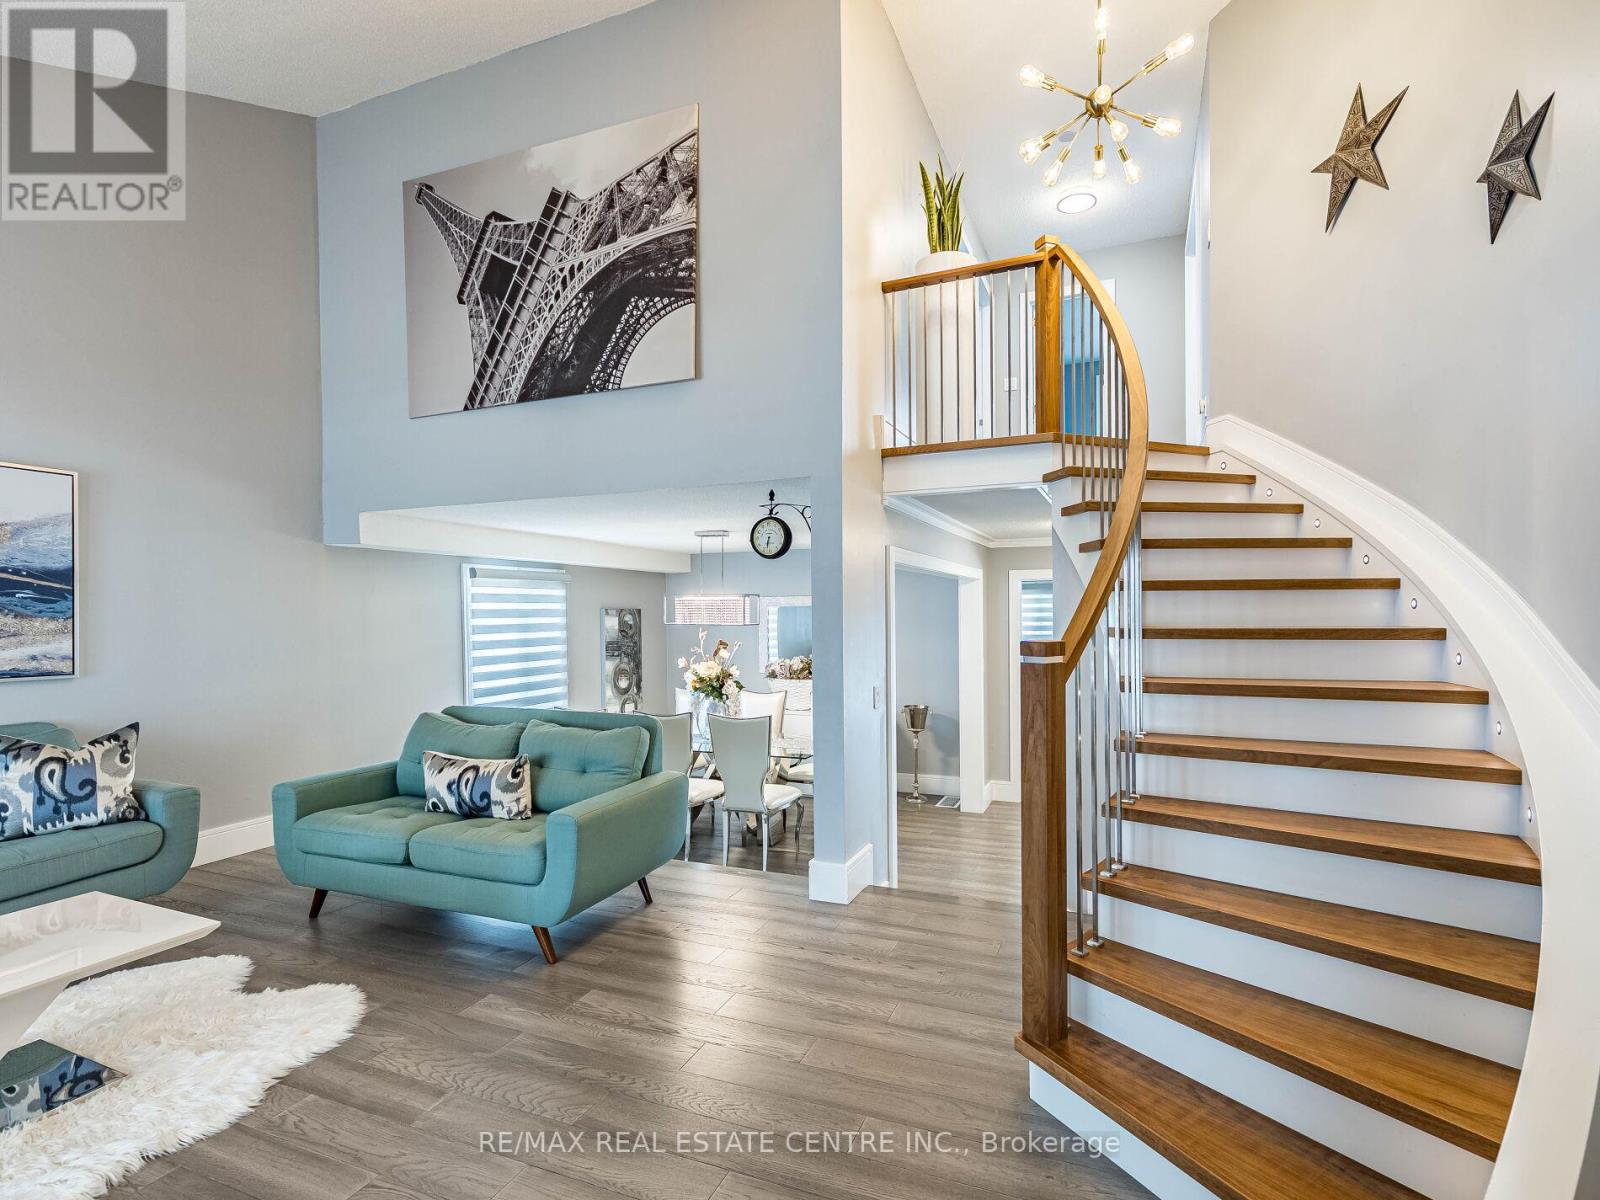
Five top reasons you will fall in love with this home: 1) Spacious open concept main floor showcasing luxury wood floor, with proper family room, cathedral ceiling living room and a very large dining room 2) Renovated throughout with top of the line finishes, excellent design, no expense spared. 3) Chef's kitchen with quartz countertops, island and top of the line stainless steel appliances including bar fridge. 4) Three spacious bedrooms upstairs with 2 full bathrooms, primary bedroom with ensuite bath and a huge walk-in closet that is every woman's dream. 4) Beautifully landscaped, large lot with plenty of space for family gatherings, kids paying and bbq's. 5) Partially finished basement with extra bedroom perfect for the teenager kid, in-laws or nanny. (id:67197)
Key Facts
- Price
- $949,000
- Property Type
- Single Family
- Transaction Type
- For sale
- Bedrooms
- 4
- Bathrooms
- 3
- Parking
- 6
- MLS® Number
- X13764084
- Interior Size
- 2000 - 2500 sqft
- Ownership Type
- Freehold
Location
114 PARKWOOD CRESCENT, Hamilton (Thorner), Ontario L8V4Z7
Open MapRooms
| Room | Level | Dimensions |
|---|---|---|
| Primary Bedroom | Second level | 18.6 m x 13 m |
| Bedroom 2 | Second level | 14 m x 9.7 m |
| Bedroom 3 | Second level | 11.5 m x 9.9 m |
| Bedroom 4 | Basement | 15.1 m x 11 m |
| Living room | Ground level | 19.11 m x 18 m |
| Dining room | Ground level | 11.3 m x 11.7 m |
| Family room | Ground level | 18.5 m x 11.6 m |
| Kitchen | Ground level | 15.7 m x 11.5 m |
| Laundry room | Ground level | 12.3 m x 8.3 m |
Building Details
- Building Type
- House
- Construction Style
- Detached
- Bedrooms Above Grade
- 3
- Bedrooms Below Grade
- 1
- Bathrooms
- 3
- Basement
- Full (Partially finished)
- Basement Development
- Partially finished
- Cooling
- Central air conditioning
- Exterior Finish
- Brick
- Fireplace
- Yes
- Fireplaces
- 1
- Foundation
- Concrete
- Heating Fuel
- Natural gas
- Heating
- Forced air
- Interior Size
- 2000 - 2500 sqft
- Stories
- 2
- Water
- Municipal water
Land Details
- Size Frontage
- 50 ft
- Size Depth
- 100 ft ,1 in
- Acreage
- No
- Sewer
- Sanitary sewer
Property Features
- Carpet Free
- Water Heater
- Shed
Ownership Information
- Ownership Type
- Freehold
Agent / Brokerage Contact
Listing Representation
RE/MAX REAL ESTATE CENTRE INC.
View REALTOR.ca sourceListing Agent
BERNADETTA MROZ
Salesperson
Listing Office
RE/MAX REAL ESTATE CENTRE INC.
Book a Showing
Send a note from this page and we will reply about this property.