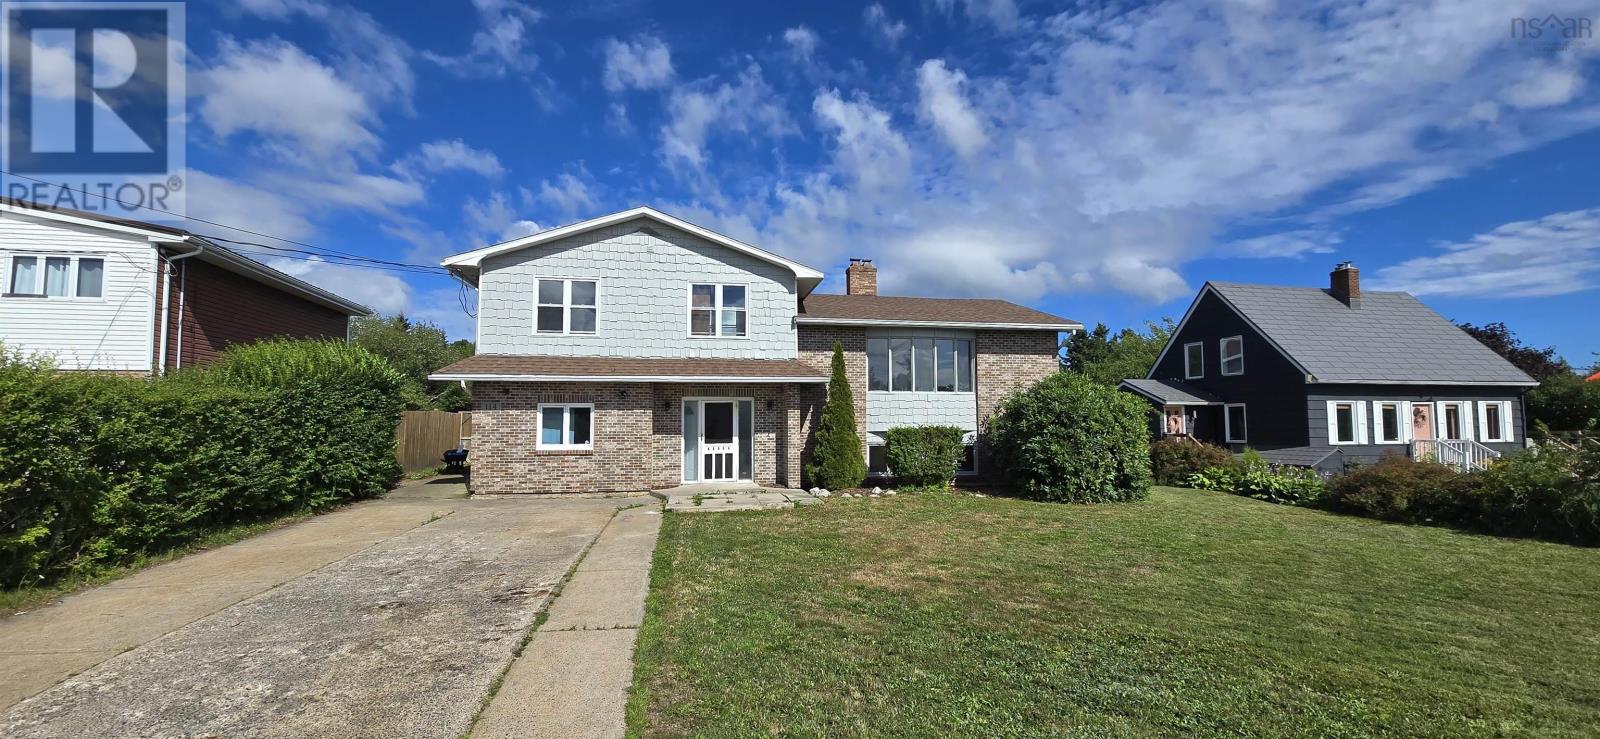
For Sale
114 Moody Park Drive
Williamswood, Nova Scotia B3V1B8
$549,900
6 Beds · 3 Baths · Single Family
Updated 2026-09-21 14:24:53+00
Status
For Sale
Bedrooms
6
Bathrooms
3
Interior Size
3078 sqft
MLS®
202621311
Property Overview
Nestled overlooking the serene waters of Moody Lake, this expansive six-bedroom home offers the perfect blend of space, comfort, and potential. Boasting a versatile layout, this property features three bedrooms on the upper level and three additional bedrooms downstairs, plus a dedicated den/office in the basementideal for a large family or those needing dedicated workspace. Recent updates include a newly renovated basement bathroom with a custom shower, fresh paint throughout most of the home, and new vinyl plank flooring on the entire second floor. The main level impresses with a huge kitchen and dining area, perfect for entertaining, while abundant natural light pours in throughout. Step outside to enjoy the massive 39' x 16' shed for all your storage and workshop needs, or gather around the new firepit in the large, fully fenced-in backyard. With new water treatment and softener systems installed just three years ago, this home is move-in ready with room to add your personal touch (new decking and windows would unlock even more value). (id:67197)
Key Facts
- Price
- $549,900
- Property Type
- Single Family
- Transaction Type
- For sale
- Bedrooms
- 6
- Bathrooms
- 3
- MLS® Number
- 202621311
- Interior Size
- 3078 sqft
- Ownership Type
- Freehold
Location
114 Moody Park Drive, Williamswood, Nova Scotia B3V1B8
Open MapRooms
| Room | Level | Dimensions |
|---|---|---|
| Kitchen | Second level | 24.8 x 11.3 |
| Dining room | Second level | 13.8 x 12.8 |
| Dining nook | Second level | 11.5 x 10.8 |
| Living room | Second level | 23.6 x 14.10 |
| Primary Bedroom | Third level | 13.11 x 13.2 |
| Bedroom | Third level | 10.8 x 10.3 |
| 3pc Ensuite bath | Third level | 8.9 x 4.6 |
| 4pc Bathroom | Third level | 8.1 x 6.6 |
| Recreational, Games room | Basement | 22.11 x 14.6 -jog |
| Den | Basement | 10.2 x 8.9 |
| 3pc Bathroom | Basement | 9.8 x 8.11 -jog |
| Bedroom | Main level | 11.3 x 8.7 +jog |
| Bedroom | Main level | 9.4 x 9.3 +jog |
| Bedroom | Main level | 13.4 x 8.3 +jog |
| Foyer | Main level | 14.9 x 8.11 |
Building Details
- Building Type
- House
- Construction Style
- Detached
- Bedrooms Above Grade
- 6
- Bedrooms Below Grade
- 0
- Bathrooms
- 3
- Exterior Finish
- Brick, Vinyl, Wood siding
- Fireplace
- Yes
- Foundation
- Poured Concrete
- Heating Fuel
- Electric, Oil, Wood
- Heating
- Baseboard heaters, Furnace, Hot Water
- Interior Size
- 3078 sqft
- Stories
- 3
- Water
- Drilled Well
Land Details
- Size Total
- 0.3444 ac
- Acreage
- No
- Landscape Features
- Landscaped
- Sewer
- Septic System
- Amenities Nearby
- Park, Playground, Place of Worship
Property Features
- Level
- Park
- Playground
- Place of Worship
- Shed
Ownership Information
- Ownership Type
- Freehold
Agent / Brokerage Contact
Listing Representation
Keller Williams Select Realty
View REALTOR.ca sourceListing Agent
Steven Giffin
Listing Office
Keller Williams Select Realty
Book a Showing
Send a note from this page and we will reply about this property.