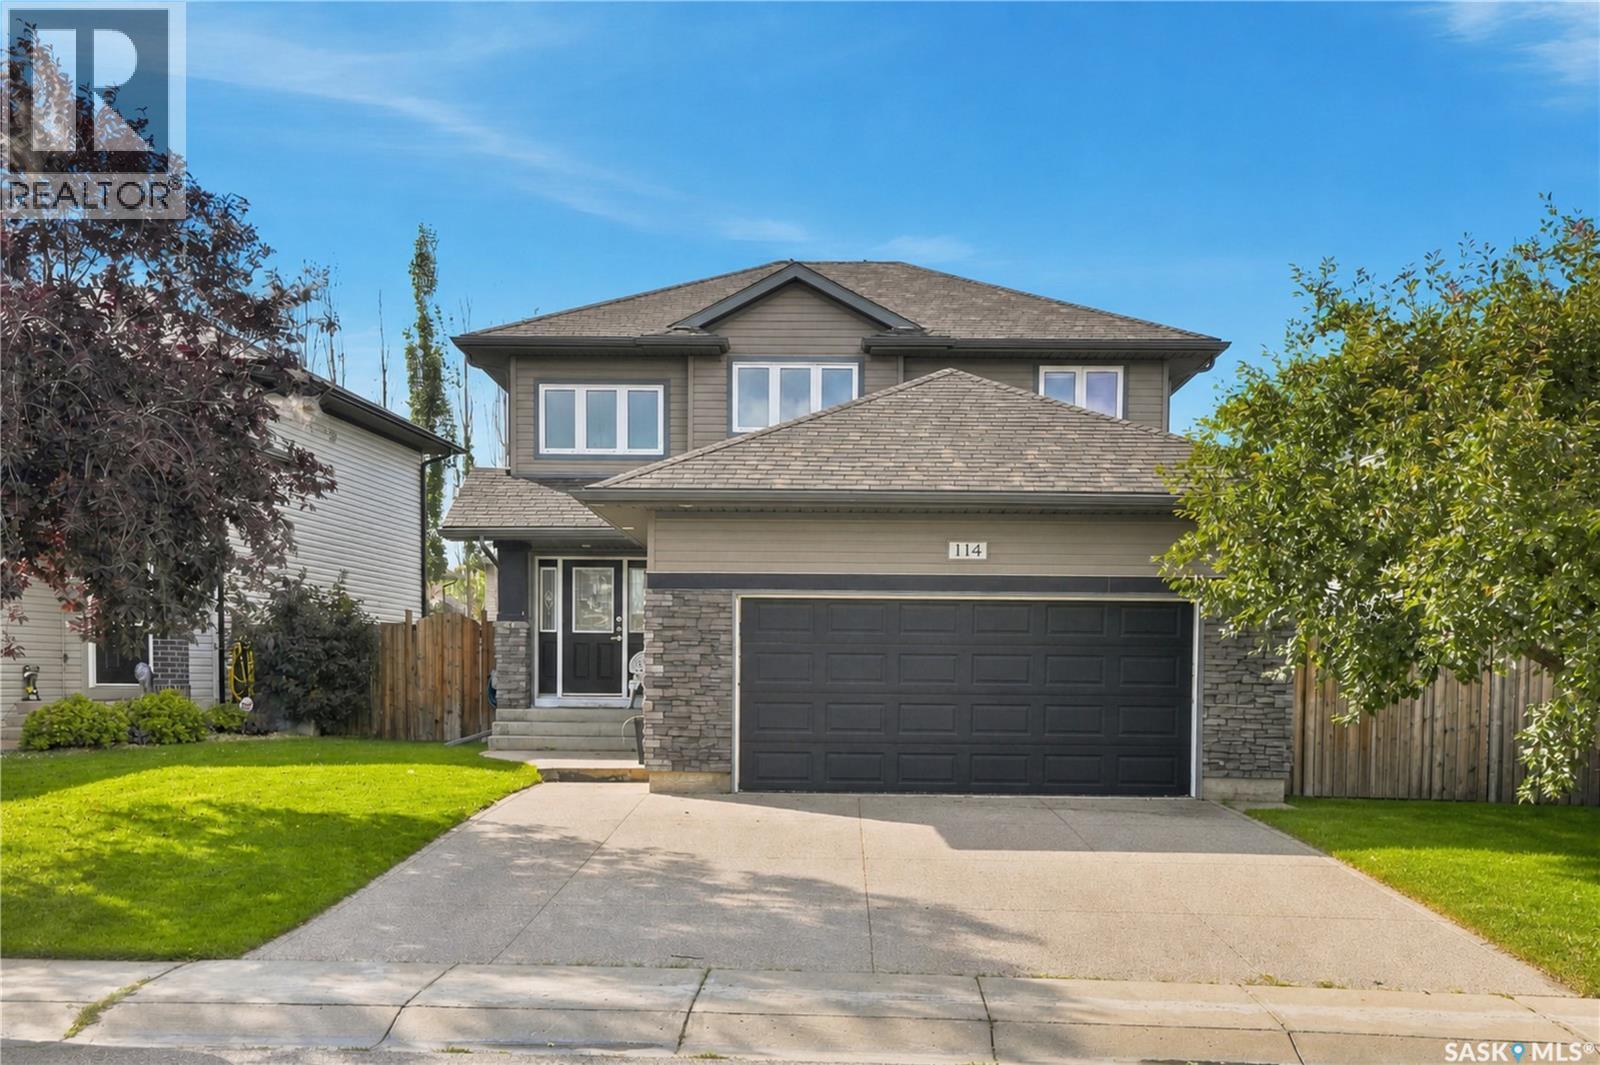
For Sale
114 Levalley COVE
Saskatoon, Saskatchewan S7T0H5
$589,900
3 Beds · 3 Baths · Single Family
Updated 2026-09-20 22:20:50+00
Status
For Sale
Bedrooms
3
Bathrooms
3
Interior Size
1611 sqft
MLS®
SK047208
Property Overview
Welcome to 114 Levalley Cove, a well-kept 2-storey home in the desirable Stonebridge neighbourhood! Offering over 1,600 sq. ft. of comfortable living space, this 3-bedroom, 3-bathroom home features an inviting main floor with an open-concept kitchen, dining and living area, complete with an electric fireplace. Upstairs youâll find three bedrooms, including a spacious primary bedroom with an ensuite, and a 4-piece bathroom. The full unfinished basement provides excellent potential for future development and additional living space. Enjoy the fenced backyard with deck and patio, underground sprinklers, central air conditioning, and the convenience of a double attached garage. Ideally located close to parks, schools, shopping and amenities, this Stonebridge home is ready for its next owners! (id:67197)
Key Facts
- Price
- $589,900
- Property Type
- Single Family
- Transaction Type
- For sale
- Bedrooms
- 3
- Bathrooms
- 3
- MLS® Number
- SK047208
- Interior Size
- 1611 sqft
- Year Built
- 2009
- Ownership Type
- Freehold
Location
114 Levalley COVE, Saskatoon, Saskatchewan S7T0H5
Open MapRooms
| Room | Level | Dimensions |
|---|---|---|
| Primary Bedroom | Second level | 11 ft ,8 in x 13 ft ,8 in |
| 4pc Bathroom | Second level | Measurements not available |
| 3pc Ensuite bath | Second level | Measurements not available |
| Bedroom | Second level | 11 ft ,6 in x 12 ft ,4 in |
| Bedroom | Second level | 9 ft ,8 in x 12 ft ,4 in |
| Foyer | Main level | 10 ft x 21 ft |
| Living room | Main level | 13 ft ,8 in x 17 ft ,9 in |
| Kitchen | Main level | 13 ft ,8 in x 12 ft ,1 in |
| Dining room | Main level | 7 ft ,2 in x 10 ft ,5 in |
| 3pc Bathroom | Main level | Measurements not available |
| Laundry room | Main level | Measurements not available |
Building Details
- Building Type
- House
- Architectural Style
- 2 Level
- Construction Style
- Detached
- Bathrooms
- 3
- Basement
- Full (Unfinished)
- Basement Development
- Unfinished
- Cooling
- Central air conditioning
- Fireplace
- Yes
- Heating Fuel
- Natural gas
- Heating
- Forced air
- Interior Size
- 1611 sqft
- Stories
- 2
- Year Built
- 2009
Land Details
- Size Frontage
- 50 ft
- Acreage
- No
- Landscape Features
- Lawn, Underground sprinkler
Property Features
- Sump Pump
- Deck
- Patio(s)
Ownership Information
- Ownership Type
- Freehold
Parking & Utilities
Parking
- Parking - 4 spaces
Agent / Brokerage Contact
Listing Representation
Coldwell Banker Signature
View REALTOR.ca sourceListing Agent
Randy Singler
Salesperson
Listing Office
Coldwell Banker Signature
Book a Showing
Send a note from this page and we will reply about this property.