For Sale
114 GRACEFIELD AVENUE
Toronto (Maple Leaf), Ontario M6L1L1
$868,000
3 Beds · 2 Baths · 6 Parking · Single Family
Updated 2026-09-14 04:34:37+00
Status
For Sale
Bedrooms
3
Bathrooms
2
Interior Size
700 - 1100 sqft
Parking
6
MLS®
W13741886
Property Overview
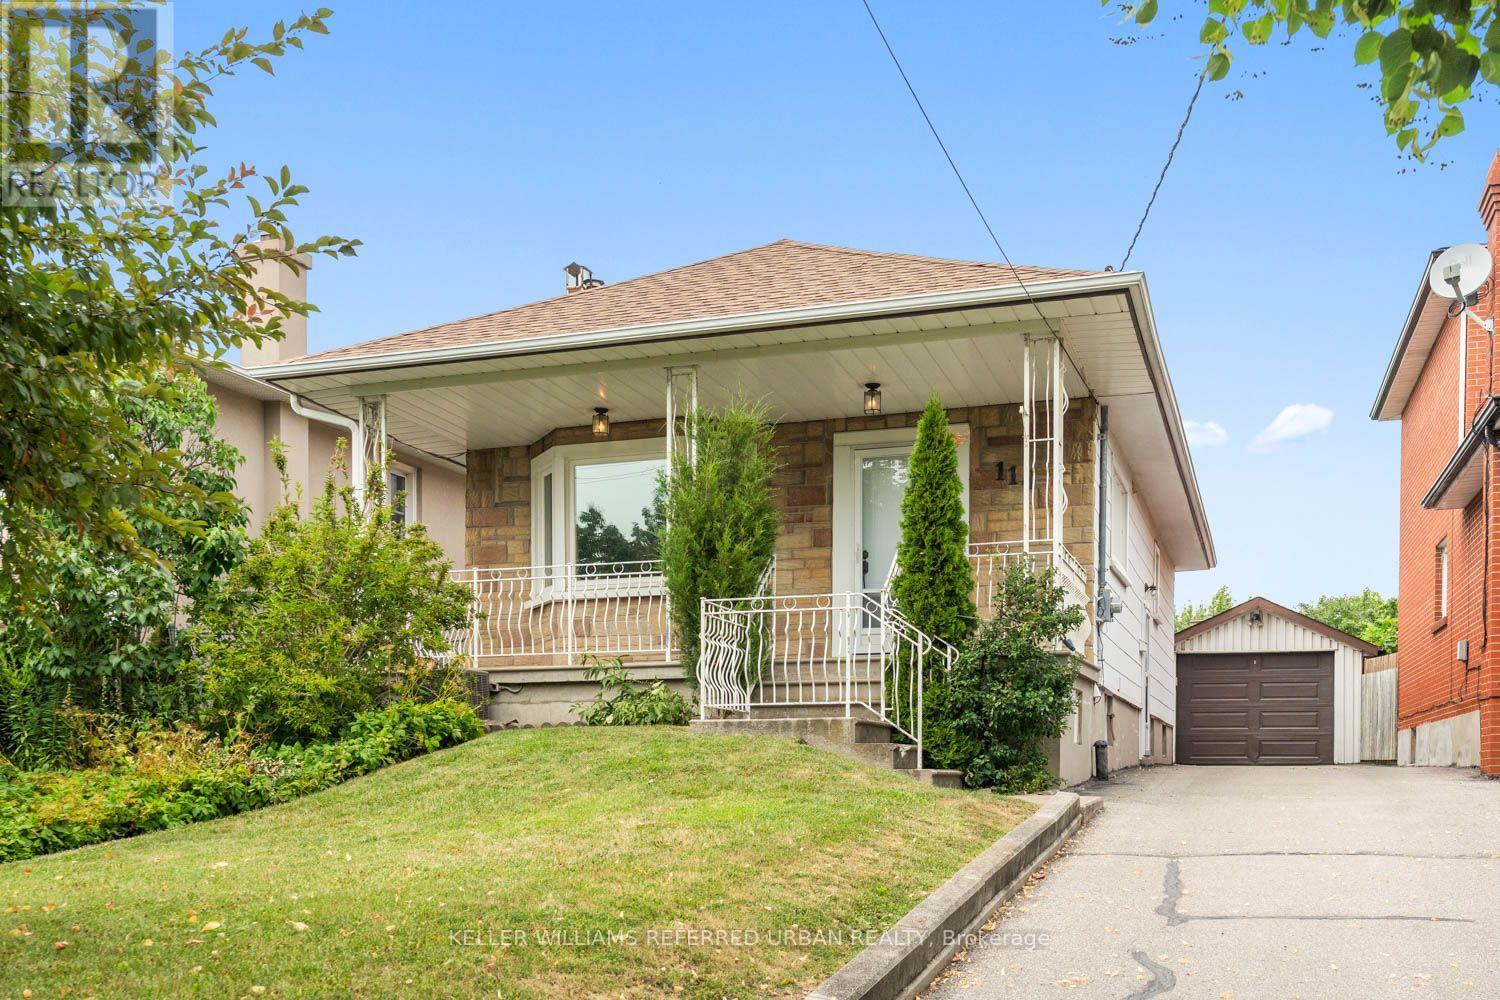
Welcome to this charming, move-in ready home offering the perfect opportunity for first-time buyers, young professionals, or growing families. Featuring 2+1 bedrooms and 2 full bathrooms, this well-maintained property combines comfortable living with incredible future potential. Move in and enjoy as-is, or renovate and customize to suit your personal style. Situated on a desirable lot with room to add a second floor, this home offers the opportunity to add on as your family's needs grow. The finished lower level features a separate living space with excellent income potential, making it ideal for an in-law suite or future rental to help offset your mortgage. Whether you're looking for your first home, a smart investment, or a property with room to grow, this home checks all the boxes. Conveniently located close to parks, schools, shopping, transit, and everyday amenities, it's an opportunity you won't want to miss. (id:67197)
Key Facts
- Price
- $868,000
- Property Type
- Single Family
- Transaction Type
- For sale
- Bedrooms
- 3
- Bathrooms
- 2
- Parking
- 6
- MLS® Number
- W13741886
- Interior Size
- 700 - 1100 sqft
- Ownership Type
- Freehold
Location
114 GRACEFIELD AVENUE, Toronto (Maple Leaf), Ontario M6L1L1
Open MapRooms
| Room | Level | Dimensions |
|---|---|---|
| Recreational, Games room | Basement | 5.99 m x 5.11 m |
| Kitchen | Basement | 5.99 m x 3.33 m |
| Bedroom 3 | Basement | 5.99 m x 3.51 m |
| Kitchen | Main level | 2.59 m x 4.01 m |
| Living room | Main level | 3.38 m x 5.31 m |
| Dining room | Main level | 3.18 m x 2.74 m |
| Primary Bedroom | Main level | 2.49 m x 4.5 m |
| Bedroom 2 | Main level | 2.72 m x 3.12 m |
Building Details
- Building Type
- House
- Architectural Style
- Bungalow
- Construction Style
- Detached
- Bedrooms Above Grade
- 2
- Bedrooms Below Grade
- 1
- Bathrooms
- 2
- Basement
- N/A (Finished), N/A
- Basement Development
- Finished
- Cooling
- Central air conditioning
- Exterior Finish
- Stone
- Fireplace
- No
- Foundation
- Concrete
- Heating Fuel
- Natural gas
- Heating
- Forced air
- Interior Size
- 700 - 1100 sqft
- Stories
- 1
- Water
- Municipal water
Land Details
- Size Frontage
- 35 ft
- Size Depth
- 142 ft
- Acreage
- No
- Sewer
- Sanitary sewer
- Amenities Nearby
- Park, Place of Worship, Public Transit, Schools
Property Features
- In-Law Suite
- Park
- Place of Worship
- Public Transit
- Schools
- Water Heater
Ownership Information
- Ownership Type
- Freehold
Agent / Brokerage Contact
Listing Representation
KELLER WILLIAMS REFERRED URBAN REALTY
View REALTOR.ca sourceListing Agent
ANDREW IPEKIAN
Broker
SHELLEY SHAW
Salesperson
Listing Office
KELLER WILLIAMS REFERRED URBAN REALTY
Book a Showing
Send a note from this page and we will reply about this property.