For Sale
114 CHURCH Street
Kitchener, Ontario N2G2S4
$1,099,000
6 Beds · 5 Baths · 4 Parking · Multi-family
Updated 2026-09-08 19:38:24+00
Status
For Sale
Bedrooms
6
Bathrooms
5
Interior Size
2651 sqft
Parking
4
MLS®
40860922
Property Overview
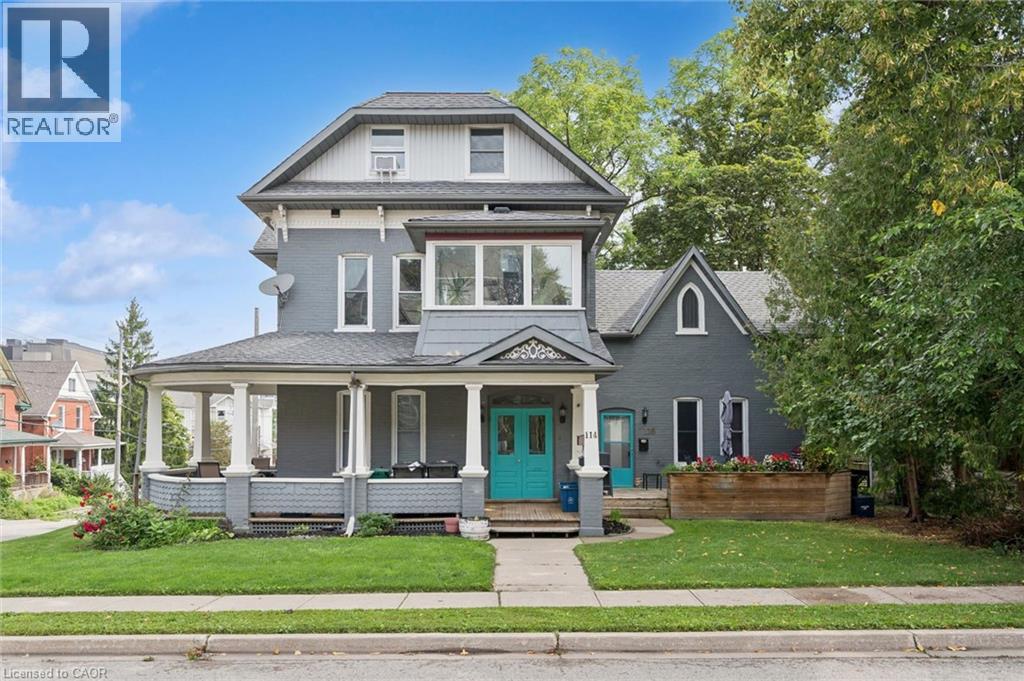
An exceptional investment opportunity in the heart of Kitchener! This beautiful legal century triplex combines timeless character with extensive modern upgrades, offering investors a truly turnkey addition to their portfolio. Ideally located just a short walk from Downtown Kitchener and the Kitchener Market LRT stop, the property provides tenants with convenient access to transit, restaurants, shopping, entertainment and everything the downtown core has to offer. Currently generating an impressive 4.6% cap rate, all three units are occupied by great young professional tenants paying market rents plus utilities, providing strong and reliable income from day one. The property has undergone substantial upgrades, including updated plumbing and electrical, forced-air furnaces, water heaters, roof, windows, aluminum fascia, soffits and eaves. The interiors have also been thoughtfully updated with new kitchens, bathrooms, flooring, stainless steel appliances and much more, creating attractive, comfortable living spaces that appeal to todayâs tenants. With its combination of legal triplex status, market rents, extensive capital improvements and a highly walkable location, this is a rare opportunity to acquire a well-maintained, income-producing property with the character of a century home and the major updates already taken care of. A fantastic investment in one of Kitchenerâs most convenient and connected locations! (id:67197)
Key Facts
- Price
- $1,099,000
- Property Type
- Multi-family
- Transaction Type
- For sale
- Bedrooms
- 6
- Bathrooms
- 5
- Parking
- 4
- MLS® Number
- 40860922
- Interior Size
- 2651 sqft
- Ownership Type
- Freehold
Location
114 CHURCH Street, Kitchener, Ontario N2G2S4
Open MapBuilding Details
- Building Type
- Triplex
- Bathrooms
- 5
- Basement
- Full (Unfinished)
- Basement Development
- Unfinished
- Cooling
- None
- Exterior Finish
- Brick, Vinyl siding
- Fireplace
- No
- Foundation
- Stone
- Heating Fuel
- Electric, Natural gas
- Heating
- Forced air
- Interior Size
- 2651 sqft
- Stories
- 3
- Water
- Municipal water
Land Details
- Size Frontage
- 69 ft
- Size Depth
- 65 ft
- Acreage
- No
- Sewer
- Municipal sewage system
- Amenities Nearby
- Hospital, Public Transit, Shopping
Property Features
- Crushed stone driveway
- Hospital
- Public Transit
- Shopping
Ownership Information
- Ownership Type
- Freehold
Agent / Brokerage Contact
Listing Representation
RE/MAX Twin City Realty Inc.
View REALTOR.ca sourceListing Agent
MATTHEW ROONEY
Salesperson
Listing Office
RE/MAX Twin City Realty Inc.
Book a Showing
Send a note from this page and we will reply about this property.