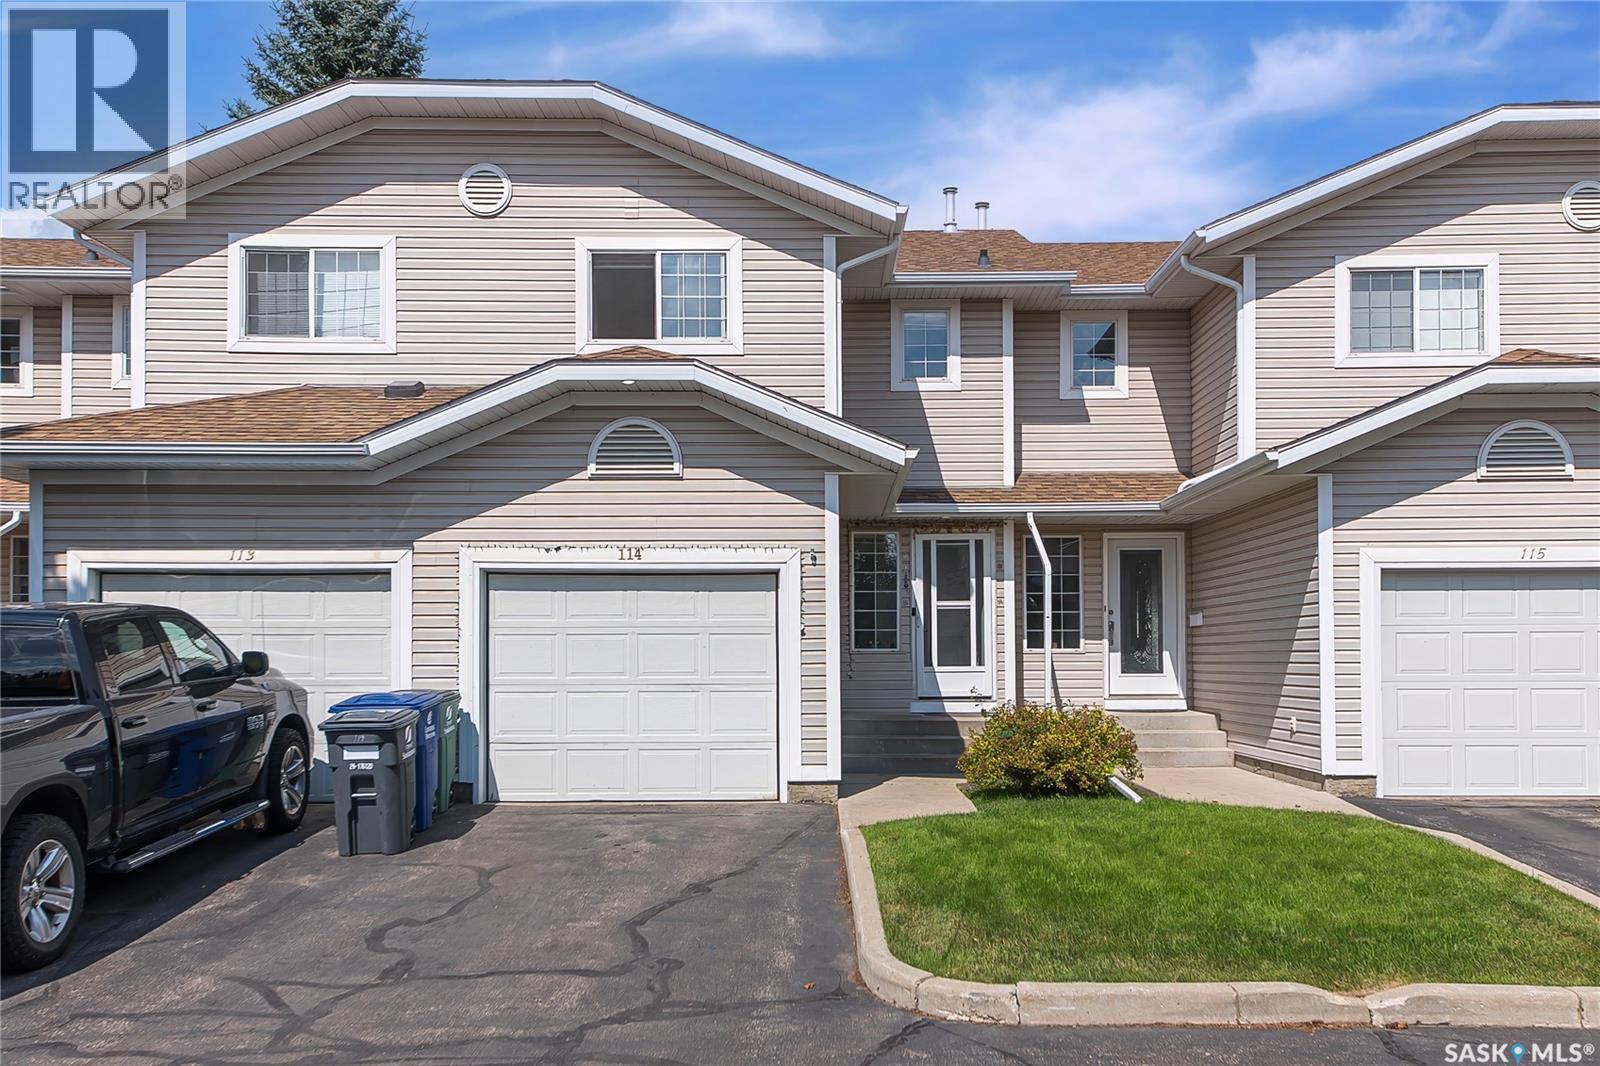
For Sale
114 212 La Ronge ROAD
Saskatoon, Saskatchewan S7K8E5
$329,900
3 Beds · 2 Baths · Single Family
Updated 2026-09-05 02:11:57+00
Status
For Sale
Bedrooms
3
Bathrooms
2
Interior Size
1165 sqft
MLS®
SK046250
Property Overview
Welcome Home to #114-212 La Ronge Road! Discover comfortable, low-maintenance living in the sought-after Lawson Heights neighbourhood! This beautifully maintained 3-bedroom, 2-bathroom condo offers a bright, inviting layout, thoughtful updates, and an unbeatable location close to everything you need. Step inside to a welcoming open-concept main floor featuring a spacious living room, functional kitchen with plenty of cabinetry, and a dining area thatâs perfect for family meals, entertaining, or relaxing after a long day. Upstairs, youâll find three comfortable bedrooms, including a generous primary bedroom, along with a convenient 4-piece bathroom. The partially finished basement adds even more versatility with a cozy family room, separate laundry area and a rough-in for an additional bathroom. Recent Updates Enjoy added comfort and peace of mind with a new furnace and water heater, both installed in December 2024. Location is one of the many highlights of this home! Youâll be close to schools and high schools, making this an excellent choice for families. Lawson Heights Mall, grocery stores, restaurants, recreation facilities, library, medical services, public transit, parks, and the beautiful Meewasin Valley trails are all nearby. Whether youâre a first-time homebuyer, growing family, downsizer, or investor, this move-in-ready condo offers an excellent opportunity to enjoy a convenient lifestyle in one of Saskatoonâs most desirable north-end communities. Donât miss your chance to see #114-212 La Ronge Roadâbook your private viewing today! (id:67197)
Key Facts
- Price
- $329,900
- Property Type
- Single Family
- Transaction Type
- For sale
- Bedrooms
- 3
- Bathrooms
- 2
- MLS® Number
- SK046250
- Interior Size
- 1165 sqft
- Year Built
- 1996
- Ownership Type
- Condominium/Strata
Location
114 212 La Ronge ROAD, Saskatoon, Saskatchewan S7K8E5
Open MapRooms
| Room | Level | Dimensions |
|---|---|---|
| Primary Bedroom | Second level | 11 ft ,2 in x 11 ft ,3 in |
| Bedroom | Second level | 9 ft x 13 ft ,6 in |
| Bedroom | Second level | 9 ft x 11 ft |
| 4pc Bathroom | Second level | Measurements not available |
| Family room | Basement | 13 ft ,4 in x 13 ft ,2 in |
| Laundry room | Basement | Measurements not available |
| Living room | Main level | 15 ft x 8 ft ,5 in |
| Kitchen | Main level | 8 ft x 8 ft |
| Dining room | Main level | 8 ft ,8 in x 7 ft ,6 in |
| 2pc Bathroom | Main level | Measurements not available |
Building Details
- Building Type
- Row / Townhouse
- Architectural Style
- 2 Level
- Construction Style
- Attached
- Bathrooms
- 2
- Basement
- Full (Partially finished)
- Basement Development
- Partially finished
- Fireplace
- No
- Heating Fuel
- Natural gas
- Heating
- Forced air
- Interior Size
- 1165 sqft
- Stories
- 2
- Year Built
- 1996
Land Details
- Acreage
- No
- Landscape Features
- Lawn
Property Features
- Pets not Allowed
- Patio(s)
Ownership Information
- Ownership Type
- Condominium/Strata
Maintenance Information
- Maintenance Fee
- 461.00
- Payment Unit
- Monthly
Parking & Utilities
Parking
- Parking - 2 spaces
Agent / Brokerage Contact
Listing Representation
RE/MAX Bridge City Realty
View REALTOR.ca sourceListing Agent
Dhruti Desai
Salesperson
Listing Office
RE/MAX Bridge City Realty
Book a Showing
Send a note from this page and we will reply about this property.