For Sale
114 19505 68A AVENUE
Surrey, British Columbia V4N6K3
$729,900
3 Beds · 2 Baths · 2 Parking · Single Family
Updated 2026-09-12 22:18:25+00
Status
For Sale
Bedrooms
3
Bathrooms
2
Interior Size
1278 sqft
Parking
2
MLS®
R3163402
Property Overview
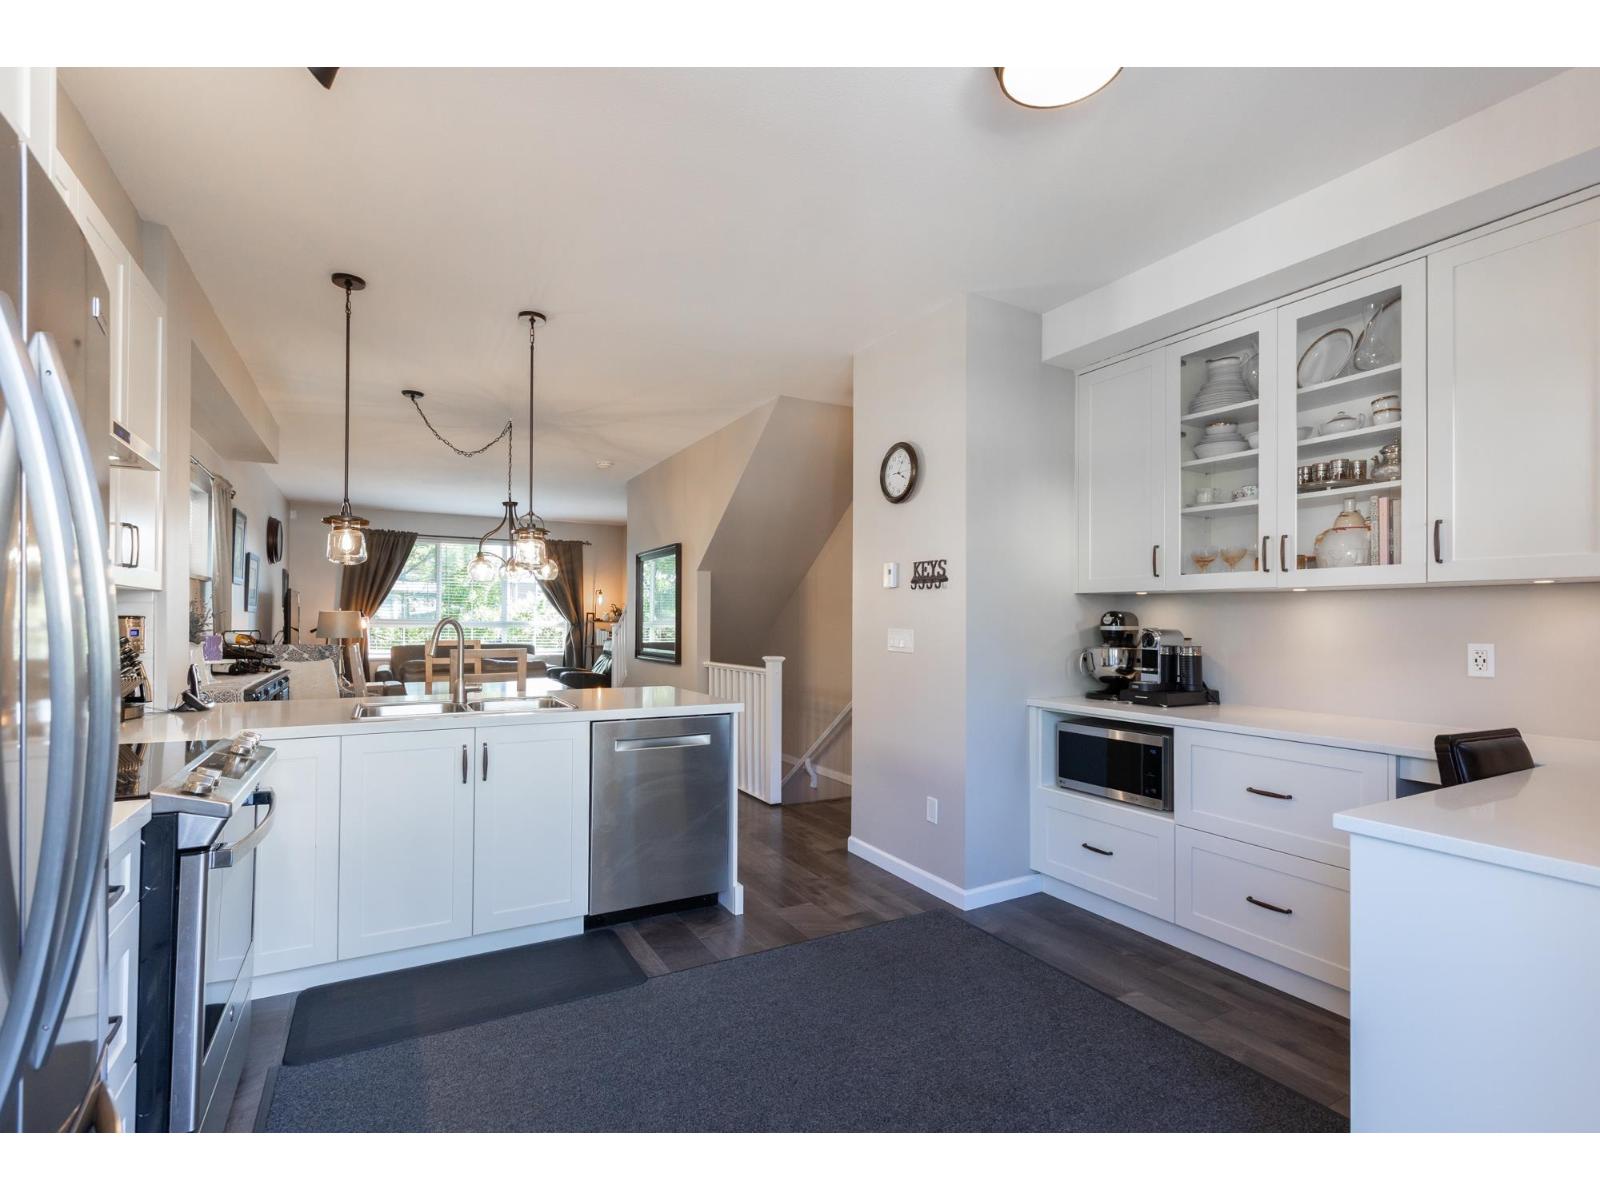
Welcome home! This beautifully updated 3-bedroom, 2-bath townhome offers the comfort and feel of a single-family home, complete w/ front door opening directly to street & convenient street parking. Desirable end-unit location provides added privacy, natural light& an extra large garage. The renovated white kitchen features generous counter space, excellent storage & a functional layout perfect for everyday living & entertaining. Enjoy new flooring throughout the main plus AIR CONDITIONINH/HEAT PUMP for year-round comfort. Ideally situated in a family-friendly neighborhood surrounded by parks & scenic walking trails, w/ an elementary school nearby. Resort-style amenities include an outdoor pool, gym and recreation room. A fantastic combination of space, location and lifestyle! (id:67197)
Key Facts
- Price
- $729,900
- Property Type
- Single Family
- Transaction Type
- For sale
- Bedrooms
- 3
- Bathrooms
- 2
- Parking
- 2
- MLS® Number
- R3163402
- Interior Size
- 1278 sqft
- Ownership Type
- Strata
Location
114 19505 68A AVENUE, Surrey, British Columbia V4N6K3
Open MapBuilding Details
- Building Type
- Row / Townhouse
- Architectural Style
- 3 Level
- Construction Style
- Attached
- Bathrooms
- 2
- Basement
- None (Unknown)
- Basement Development
- Unknown
- Cooling
- Air Conditioned
- Fireplace
- No
- Heating Fuel
- Electric
- Heating
- Heat Pump
- Interior Size
- 1278 sqft
- Water
- Municipal water
Land Details
- Acreage
- No
- Sewer
- Sanitary sewer, Storm sewer
Property Features
- Pets Allowed With Restrictions
- Rentals Allowed
- Outdoor pool
Ownership Information
- Ownership Type
- Strata
Maintenance Information
- Maintenance Fee
- 365.45
- Payment Unit
- Monthly
Parking & Utilities
Utilities
- Electricity - Available
- Water - Available
Agent / Brokerage Contact
Listing Representation
RE/MAX Treeland Realty
View REALTOR.ca sourceListing Agent
Pamela Stadnik
Pam and Keith Team
Keith Setter
Pam and Keith Team
Listing Office
RE/MAX Treeland Realty
Book a Showing
Send a note from this page and we will reply about this property.