For Sale
114-116 Thornhill Drive
Halifax, Nova Scotia B3R2J3
$750,000
4 Beds · 4 Baths · Single Family
Updated 2026-09-17 14:25:20+00
Status
For Sale
Bedrooms
4
Bathrooms
4
Interior Size
2098 sqft
MLS®
202621537
Property Overview
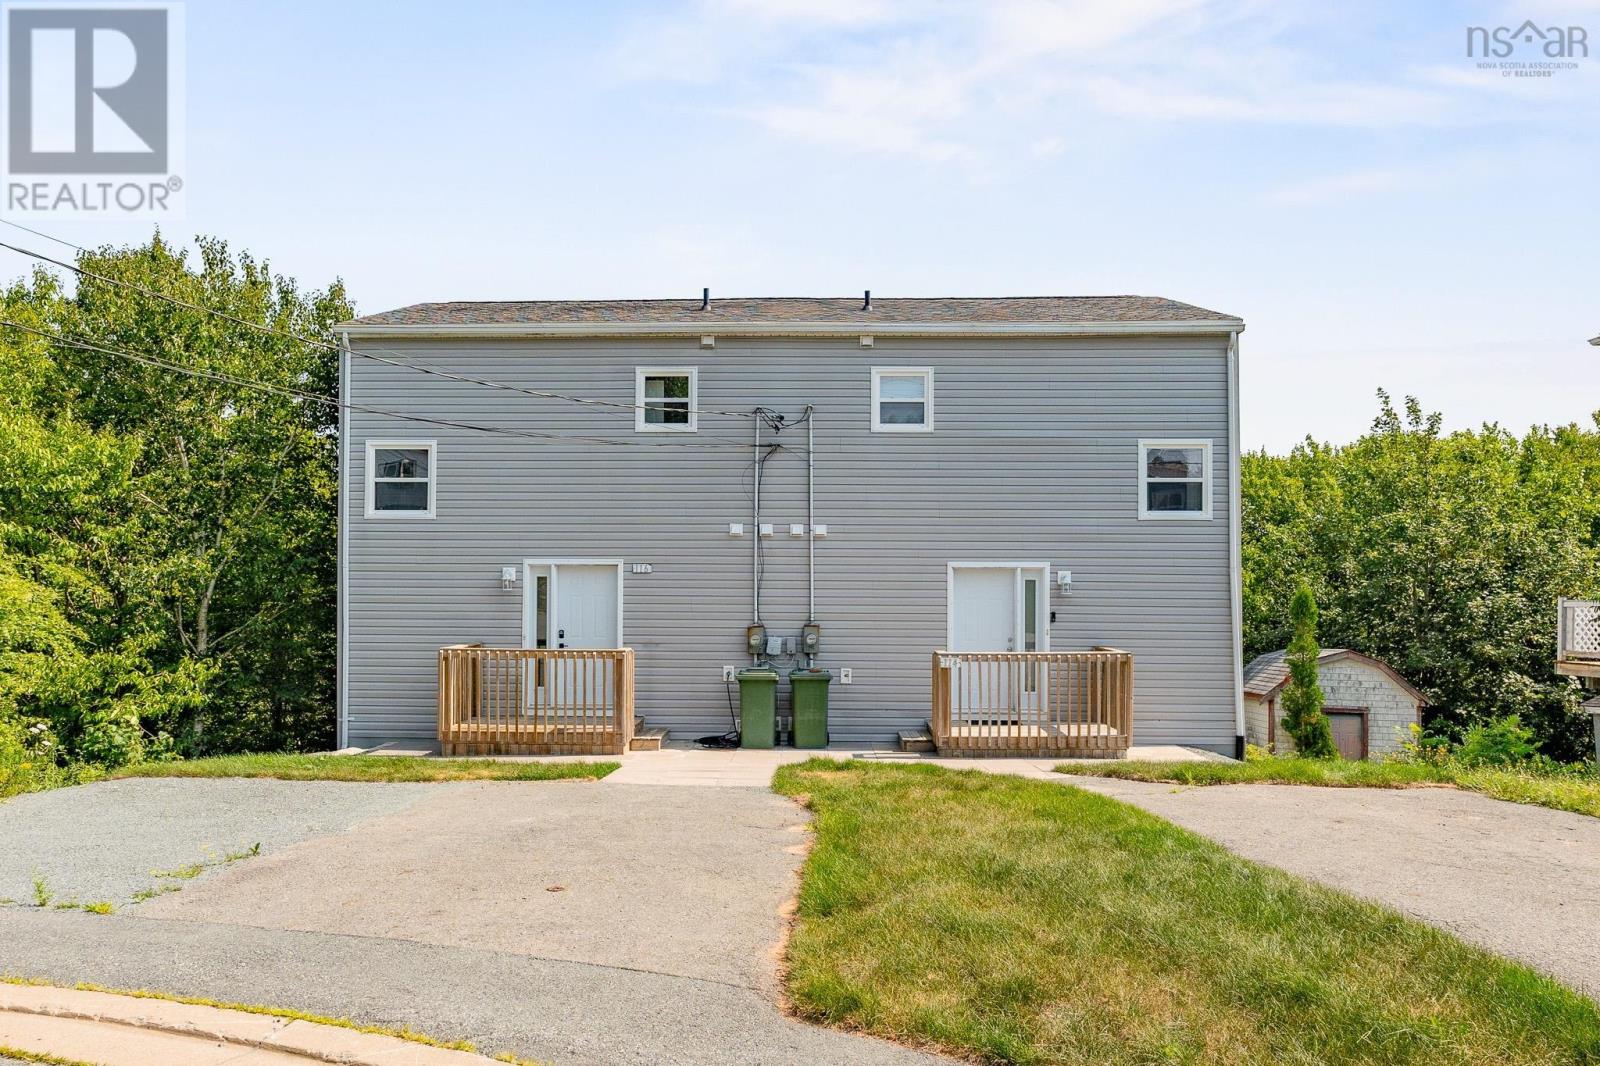
Welcome to 114116 Thornhill Drive, a beautifully renovated side-by-side duplex located on a quiet cul-de-sac in a desirable Halifax community. Offering versatility and excellent income potential, this property is an ideal opportunity for investors, first-time buyers, or those looking to offset their mortgage with rental income. Each unit features 2 bedrooms, 1.5 bathrooms, and its own in-unit laundry, along with a private driveway and separate power meters. Conveniently located close to shopping, recreational facilities, schools, parks, restaurants, and a variety of everyday amenities, this property combines comfortable living with a highly accessible location. The flexible layout allows you to rent both units as an income-generating investment or live in one while renting the other. Whether youre looking to expand your investment portfolio or purchase a home with rental income potential, 114116 Thornhill Drive offers an excellent opportunity in one of Halifaxs growing communities. (id:67197)
Key Facts
- Price
- $750,000
- Property Type
- Single Family
- Transaction Type
- For sale
- Bedrooms
- 4
- Bathrooms
- 4
- MLS® Number
- 202621537
- Interior Size
- 2098 sqft
- Year Built
- 1986
- Ownership Type
- Freehold
Location
114-116 Thornhill Drive, Halifax, Nova Scotia B3R2J3
Open MapRooms
| Room | Level | Dimensions |
|---|---|---|
| Primary Bedroom | Second level | 10.1 x 11.10 |
| Bedroom | Second level | 9.10 x 11.10 |
| Laundry room | Second level | 7.11 x 7.3 |
| 3pc Bathroom | Second level | 8.2 x 5.0 |
| Bedroom | Second level | 9.8 x 11.10 |
| Primary Bedroom | Second level | 10.4 x 11.10 |
| Laundry room | Second level | 7.8 x 7.3 |
| 3pc Bathroom | Second level | 7.8 x 5.0 |
| Storage | Basement | 20.2 x 9.0 |
| Other | Basement | 20.2 x 15.5 |
| Storage | Basement | 16.2 x 8.4 |
| Other | Basement | 20.4 x 17.0 |
| Foyer | Main level | 8.6 x 7.1 |
| Living room | Main level | 12..0 x 17.9 |
| Kitchen | Main level | 8.11 x 17.3 |
| 2pc Bathroom | Main level | 3..0 x 7.1 |
| Foyer | Main level | 17.4 x 6.10 |
| Living room | Main level | 12.7 x 17.11 |
| Kitchen | Main level | 7.8 x 10.3 |
| Dining room | Main level | 7.8 x 7.1 |
| 2pc Bathroom | Main level | 2.8 x 7.1 |
Building Details
- Building Type
- Duplex
- Architectural Style
- 3 Level
- Construction Style
- Side by side
- Bedrooms Above Grade
- 4
- Bedrooms Below Grade
- 0
- Bathrooms
- 4
- Cooling
- Air Conditioned
- Exterior Finish
- Vinyl
- Fireplace
- No
- Foundation
- Poured Concrete
- Heating Fuel
- Electric
- Heating
- Baseboard heaters, Heat Pump, Ductless
- Interior Size
- 2098 sqft
- Stories
- 2
- Water
- Municipal water
- Year Built
- 1986
Land Details
- Size Total
- 0.1389 ac
- Acreage
- No
- Landscape Features
- Landscaped
- Sewer
- Municipal sewage system
- Amenities Nearby
- Park, Playground, Public Transit, Shopping, Place of Worship, Beach
Property Features
- Park
- Playground
- Public Transit
- Shopping
- Place of Worship
- Beach
Ownership Information
- Ownership Type
- Freehold
Agent / Brokerage Contact
Listing Representation
RE/MAX Nova (Halifax)
View REALTOR.ca sourceListing Agent
Jennifer Potter
Listing Office
RE/MAX Nova (Halifax)
Book a Showing
Send a note from this page and we will reply about this property.