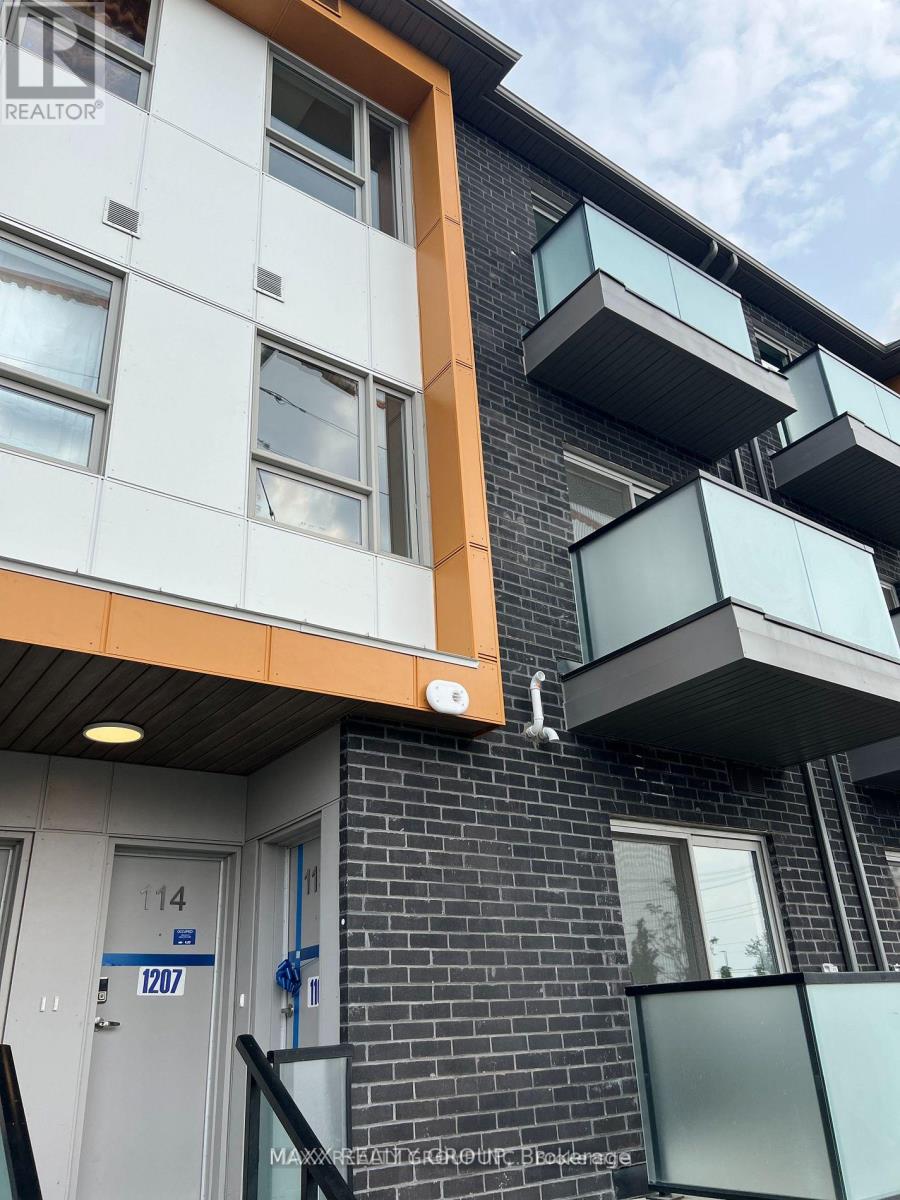
For Rent
114 - 1081 DANFORTH ROAD
Toronto (Eglinton East), Ontario M1J0B2
Contact for pricing
3 Beds · 3 Baths · 1 Parking · Single Family
Updated 2026-09-16 01:25:59+00
Status
For Rent
Bedrooms
3
Bathrooms
3
Interior Size
1000 - 1199 sqft
Parking
1
MLS®
E13788846
Property Overview
Mattamy Stacked Townhome . A Stunning 3-Bedroom, Two and half Washroom Town Home Is Located In Prime Location In Scarborough. A Luxurious open concept Living Dining Spaces, W/O to Balcony. Freshly painted. Steps to TTC, Close to the new Eglinton LRT and Kennedy Subway Station. Steps to Shopper Drug mart, Nofrills and all other amenities. Fridge, Stove, Dishwasher, Washer & Dryer, Microwave (id:67197)
Key Facts
- Price
- Contact for pricing
- Property Type
- Single Family
- Transaction Type
- For rent
- Bedrooms
- 3
- Bathrooms
- 3
- Parking
- 1
- MLS® Number
- E13788846
- Interior Size
- 1000 - 1199 sqft
- Ownership Type
- Condominium/Strata
Location
114 - 1081 DANFORTH ROAD, Toronto (Eglinton East), Ontario M1J0B2
Open MapRooms
| Room | Level | Dimensions |
|---|---|---|
| Kitchen | Main level | Measurements not available |
| Dining room | Main level | Measurements not available |
| Living room | Main level | Measurements not available |
| Bedroom | Upper Level | Measurements not available |
| Bedroom 2 | Upper Level | Measurements not available |
Building Details
- Building Type
- Row / Townhouse
- Bedrooms Above Grade
- 3
- Bathrooms
- 3
- Basement
- None
- Cooling
- Central air conditioning
- Exterior Finish
- Brick
- Fireplace
- No
- Heating Fuel
- Natural gas
- Heating
- Forced air
- Interior Size
- 1000 - 1199 sqft
Land Details
- Acreage
- No
Property Features
- Balcony
- Pets Allowed With Restrictions
Ownership Information
- Ownership Type
- Condominium/Strata
- Lease
- 2800.00
Agent / Brokerage Contact
Listing Representation
MAXX REALTY GROUP
View REALTOR.ca sourceListing Agent
GHYOUR AHMAD KHAN
Salesperson
Listing Office
MAXX REALTY GROUP
Book a Showing
Send a note from this page and we will reply about this property.