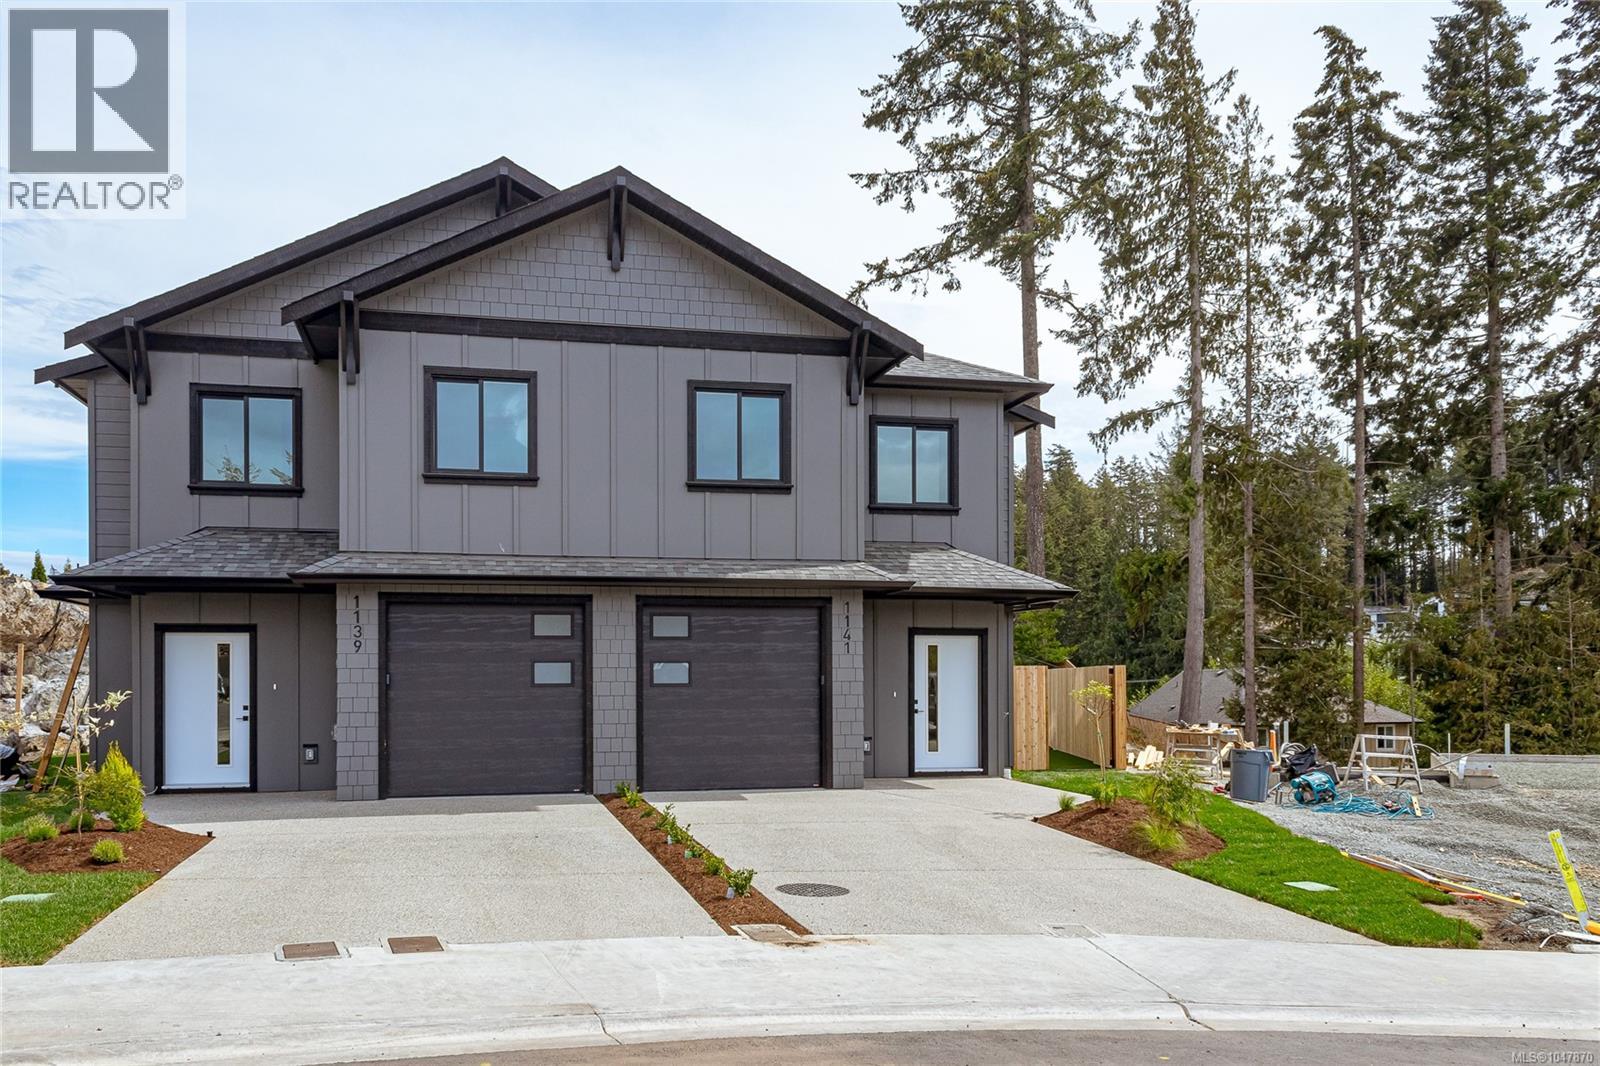
For Sale
1139 Deltana Ave
Langford, British Columbia V9C0H3
$869,900
3 Beds · 3 Baths · 3 Parking · Single Family
Updated 2026-09-22 17:27:41+00
Status
For Sale
Bedrooms
3
Bathrooms
3
Interior Size
1692 sqft
Parking
3
MLS®
1047870
Property Overview
WELCOME TO DELTANA HEIGHTS! Discover modern Westshore living in this brand-new side-by-side duplex, ideally located in one of Langfordâs most desirable and growing neighborhood's. Thoughtfully designed, this home offers a bright, contemporary layout with quality finishes and plenty of space for families, first-time buyers or those looking for a low-maintenance new home. The location is hard to beatâenjoy the convenience of being close to schools, parks, trails, shopping, restaurants and everyday amenities, with many of lifeâs essentials just a short walk or drive away. The surrounding neighborhood offers a wonderful family-friendly atmosphere while providing easy access to everything Langford and the Westshore have to offer. Deltana Heights is an exciting opportunity to own a brand-new home in a community that continues to grow and thrive. Come see why Deltana Heights could be the perfect place to call home! (id:67197)
Key Facts
- Price
- $869,900
- Property Type
- Single Family
- Transaction Type
- For sale
- Bedrooms
- 3
- Bathrooms
- 3
- Parking
- 3
- MLS® Number
- 1047870
- Interior Size
- 1692 sqft
- Year Built
- 2026
- Ownership Type
- Strata
Location
1139 Deltana Ave, Langford, British Columbia V9C0H3
Open MapRooms
| Room | Level | Dimensions |
|---|---|---|
| Bedroom | Second level | Measurements not available x 9 ft |
| Bathroom | Second level | 4-Piece |
| Laundry room | Second level | 6 ft x Measurements not available |
| Ensuite | Second level | 4-Piece |
| Primary Bedroom | Second level | 15'7 x 17'1 |
| Bedroom | Second level | 11'8 x 9'3 |
| Office | Second level | 8 ft x Measurements not available |
| Kitchen | Main level | 12'6 x 9'8 |
| Living room | Main level | 15 ft x Measurements not available |
| Dining room | Main level | 9'6 x 13'6 |
| Bathroom | Main level | 2-Piece |
| Entrance | Main level | Measurements not available x 4 ft |
Building Details
- Building Type
- Duplex
- Bathrooms
- 3
- Cooling
- Air Conditioned
- Fireplace
- Yes
- Fireplaces
- 1
- Heating Fuel
- Natural gas
- Heating
- Forced air, Heat Pump
- Interior Size
- 1692 sqft
- Year Built
- 2026
Land Details
- Acreage
- No
Property Features
- Pets Allowed
- Family Oriented
Ownership Information
- Ownership Type
- Strata
- Zoning Type
- Duplex
Maintenance Information
- Maintenance Fee
- 0.00
- Payment Unit
- Monthly
Upcoming Events
Open Houses
2026-03-10T11:00:00Z to 2026-03-10T13:00:00Z
2026-10-10T11:00:00Z to 2026-10-10T13:00:00Z
Agent / Brokerage Contact
Listing Representation
RE/MAX Camosun
View REALTOR.ca sourceListing Agent
David Silletta
Personal Real Estate Corporation
Agustin Torres
Personal Real Estate Corporation
Listing Office
RE/MAX Camosun
Book a Showing
Send a note from this page and we will reply about this property.