For Sale
1137 Monk AVENUE
Moose Jaw, Saskatchewan S6H4E5
$259,900
2 Beds · 1 Bath · Single Family
Updated 2026-09-16 04:12:18+00
Status
For Sale
Bedrooms
2
Bathrooms
1
Interior Size
987 sqft
MLS®
SK047945
Property Overview
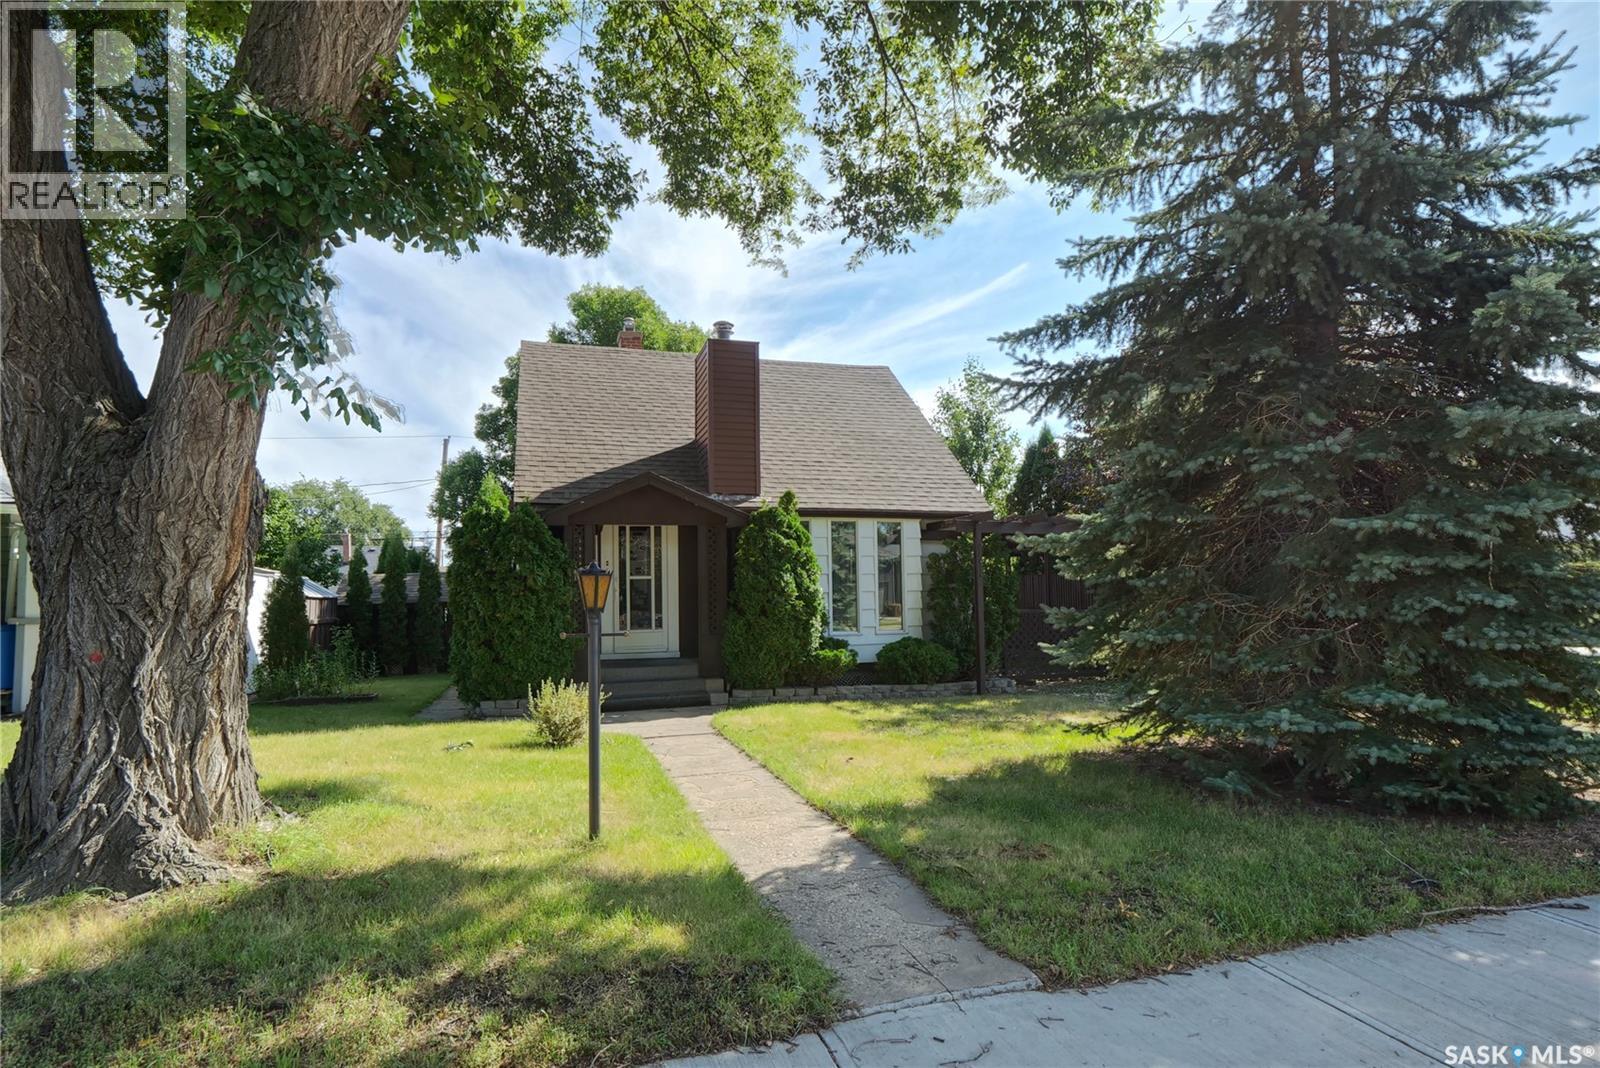
You will love to call 1137 Monk Avenue your new home! Perfectly located within walking distance to schools for all ages, parks, recreation, walking trails,... I know! As you enter, a spacious foyer leads to a lovely living room with fireplace, a separate dining room for hosting your favourite guests (also steps onto the back deck), a light-filled kitchen for the chefs in the family & full bath to complete the level. Stepping upstairs, you find 2 large bedrooms with great storage! The lower level is finished with a family room boasting a great vibe perfect for casual entertainment! Also in the lower level, you find a den, laundry/utility + even more storage! The back porch is a great mudroom leading to the beautiful backyard! Outdoor entertainment is met with the deck, a patio with gazebo, perennials, fenced yard, a shed & of course there is a garage! Just a few features include: over 900 sq/ft, 1 1/2 story design, 16X24 garage, 51X114 lot, wood siding, shingles 3 yrs old, C/A, appliances included, natural light-filled rooms, fenced backyard, move-in ready home,.... amazing location! Be sure to view the 3D scan of the great floor plan & 360s of the outdoor spaces! Do not miss this lovely home! (id:67197)
Key Facts
- Price
- $259,900
- Property Type
- Single Family
- Transaction Type
- For sale
- Bedrooms
- 2
- Bathrooms
- 1
- MLS® Number
- SK047945
- Interior Size
- 987 sqft
- Year Built
- 1949
- Ownership Type
- Freehold
Location
1137 Monk AVENUE, Moose Jaw, Saskatchewan S6H4E5
Open MapRooms
| Room | Level | Dimensions |
|---|---|---|
| Bedroom | Second level | 11 ft ,9 in x 9 ft ,11 in |
| Primary Bedroom | Second level | 13 ft ,3 in x 10 ft ,4 in |
| Family room | Basement | 22 ft x 11 ft ,8 in |
| Den | Basement | 10 ft ,3 in x 7 ft ,4 in |
| Laundry room | Basement | 15 ft ,5 in x 10 ft ,9 in |
| Foyer | Main level | 7 ft ,6 in x 6 ft ,5 in |
| Kitchen | Main level | 12 ft ,2 in x 9 ft ,1 in |
| Living room | Main level | 16 ft ,7 in x 13 ft ,4 in |
| Dining room | Main level | 12 ft ,6 in x 9 ft ,4 in |
| 4pc Bathroom | Main level | 7 ft ,5 in x 4 ft ,11 in |
Building Details
- Building Type
- House
- Construction Style
- Detached
- Bathrooms
- 1
- Basement
- Full (Partially finished)
- Basement Development
- Partially finished
- Cooling
- Central air conditioning
- Fireplace
- Yes
- Heating Fuel
- Natural gas
- Heating
- Forced air
- Interior Size
- 987 sqft
- Stories
- 1
- Year Built
- 1949
Land Details
- Size Total
- 5814 sqft
- Size Frontage
- 51 ft
- Acreage
- No
- Landscape Features
- Lawn
Property Features
- Treed
- Rectangular
- Deck
- Patio(s)
Ownership Information
- Ownership Type
- Freehold
Parking & Utilities
Parking
- Parking - 2 spaces
Agent / Brokerage Contact
Listing Representation
Century 21 Dome Realty Inc.
View REALTOR.ca sourceListing Agent
Laurie Lunde
Associate Broker
Listing Office
Century 21 Dome Realty Inc.
Book a Showing
Send a note from this page and we will reply about this property.