For Sale
1133 Aspen DR
Leduc, Alberta T9E8R2
$155,000
3 Beds · 2 Baths · Single Family
Updated 2026-09-11 21:31:48+00
Status
For Sale
Bedrooms
3
Bathrooms
2
Interior Size
1184 sqft
MLS®
E4504458
Property Overview
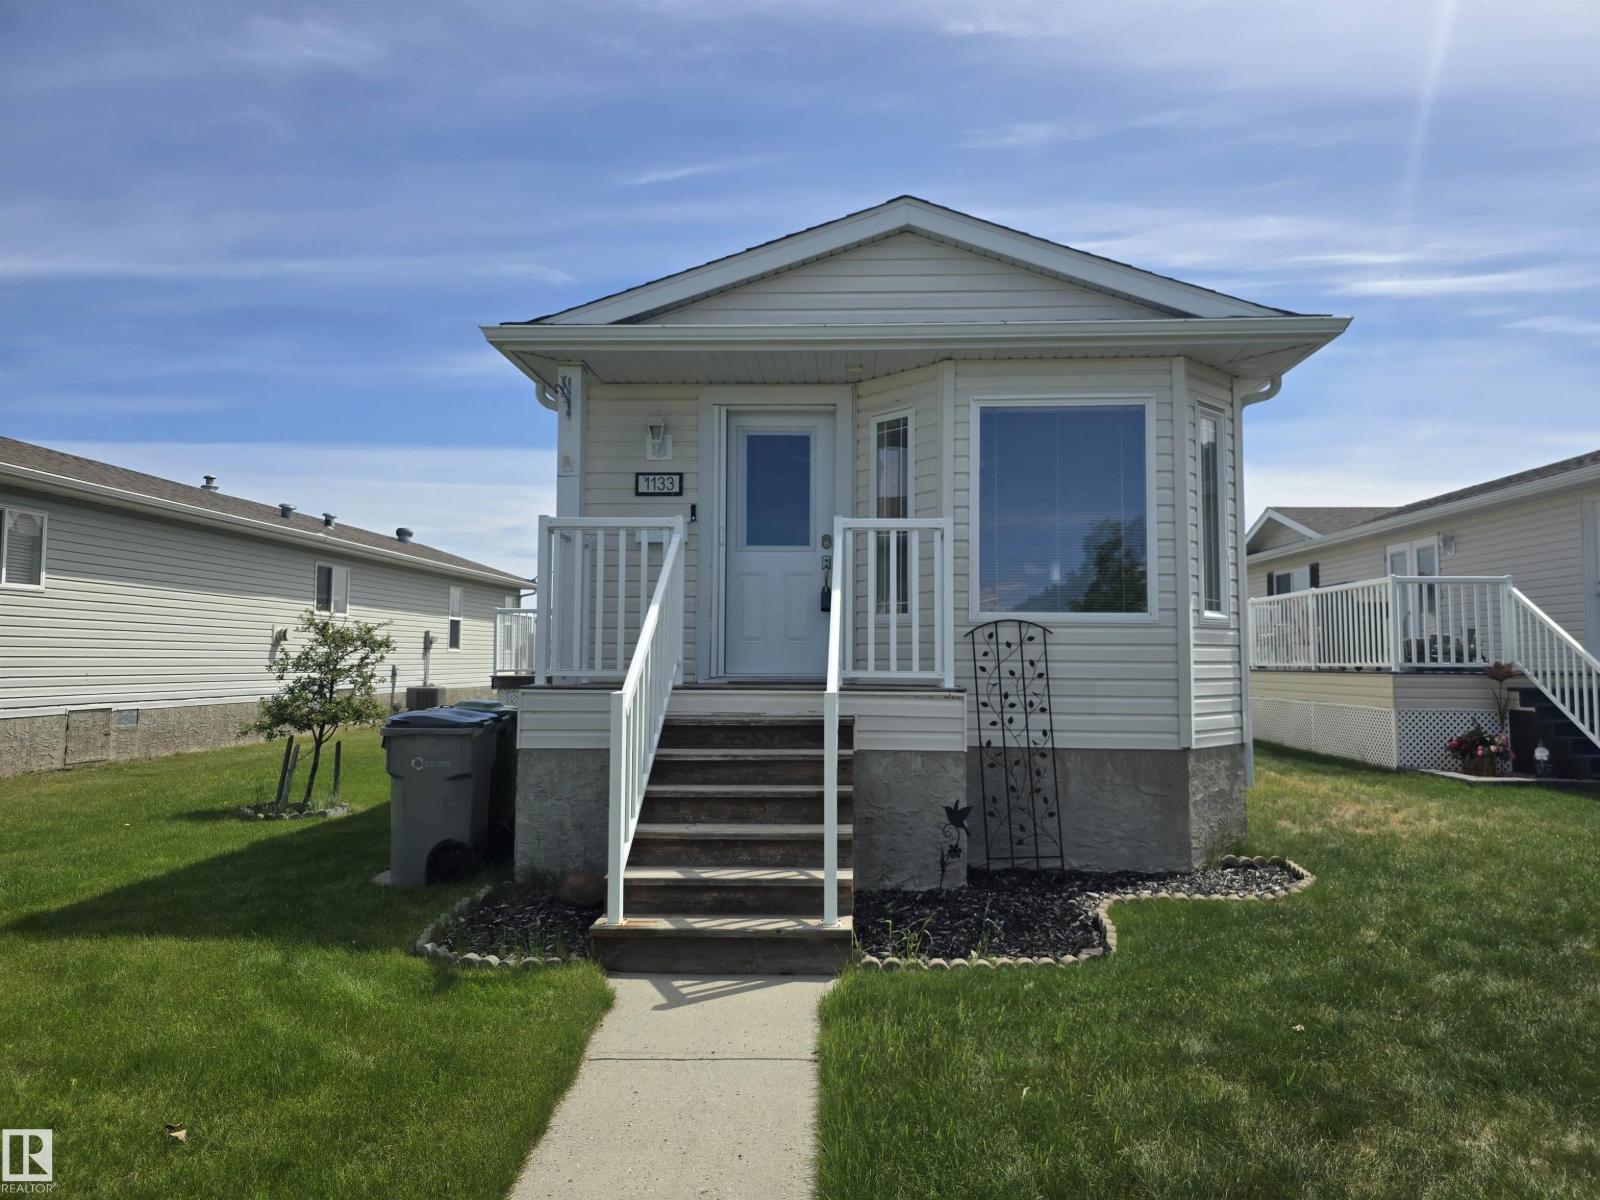
Tired of paying rent? IMMEDIATE possession available! This home just sparkles! Country style kitchen, spacious open dining area, large & open living room with vaulted ceilings, 3 bedrooms, including HUGE master that will fit all your King size furnishings & more, includes a large walk-in closet & 4pc ensuite! Two more very spacious & magnificent bedrooms, plus a 4pc main bathroom! This is an extremely clean home, no pets, & no smoking! Vaulted ceilings, bright with plenty of sunshine, and the best part...there is a HUGE deck to enjoy! This gorgeous home is truly an awesome floor plan & a must see! This lot include a large concrete pad & permitted to build a double garage! There have been many upgrades, including newer hot water tank, living room doors, extra insulation, includes rigid styrofoam to skirting and 100' of heat tape. Be sure to come view this gorgeous, extremely well cared for & affordable home! Matching storage shed is also included, plus all window coverings! Nothing left to do but move in! (id:67197)
Key Facts
- Price
- $155,000
- Property Type
- Single Family
- Transaction Type
- For sale
- Bedrooms
- 3
- Bathrooms
- 2
- MLS® Number
- E4504458
- Interior Size
- 1184 sqft
- Year Built
- 2007
- Ownership Type
- Leasehold
Location
1133 Aspen DR, Leduc, Alberta T9E8R2
Open MapRooms
| Room | Level | Dimensions |
|---|---|---|
| Living room | Main level | Measurements not available |
| Dining room | Main level | Measurements not available |
| Kitchen | Main level | Measurements not available |
| Primary Bedroom | Main level | Measurements not available |
| Bedroom 2 | Main level | Measurements not available |
| Bedroom 3 | Main level | Measurements not available |
Building Details
- Building Type
- Modular
- Architectural Style
- Bungalow
- Bathrooms
- 2
- Fireplace
- No
- Heating
- Forced air
- Interior Size
- 1184 sqft
- Stories
- 1
- Year Built
- 2007
Land Details
- Acreage
- No
- Amenities Nearby
- Airport, Playground, Public Transit, Schools, Shopping
Property Features
- Flat site
- Lane
- Airport
- Playground
- Public Transit
- Schools
- Shopping
- Deck
Ownership Information
- Ownership Type
- Leasehold
Agent / Brokerage Contact
Listing Representation
RE/MAX Real Estate
View REALTOR.ca sourceListing Agent
Terri L. Drynan
Manager
Listing Office
RE/MAX Real Estate
Book a Showing
Send a note from this page and we will reply about this property.