For Rent
1132 GLEN VALLEY ROAD
Oakville (WT West Oak Trails), Ontario L6M3K8
Contact for pricing
3 Beds · 4 Baths · 3 Parking · Single Family
Updated 2026-09-17 02:01:08+00
Status
For Rent
Bedrooms
3
Bathrooms
4
Interior Size
1500 - 2000 sqft
Parking
3
MLS®
W13778022
Property Overview
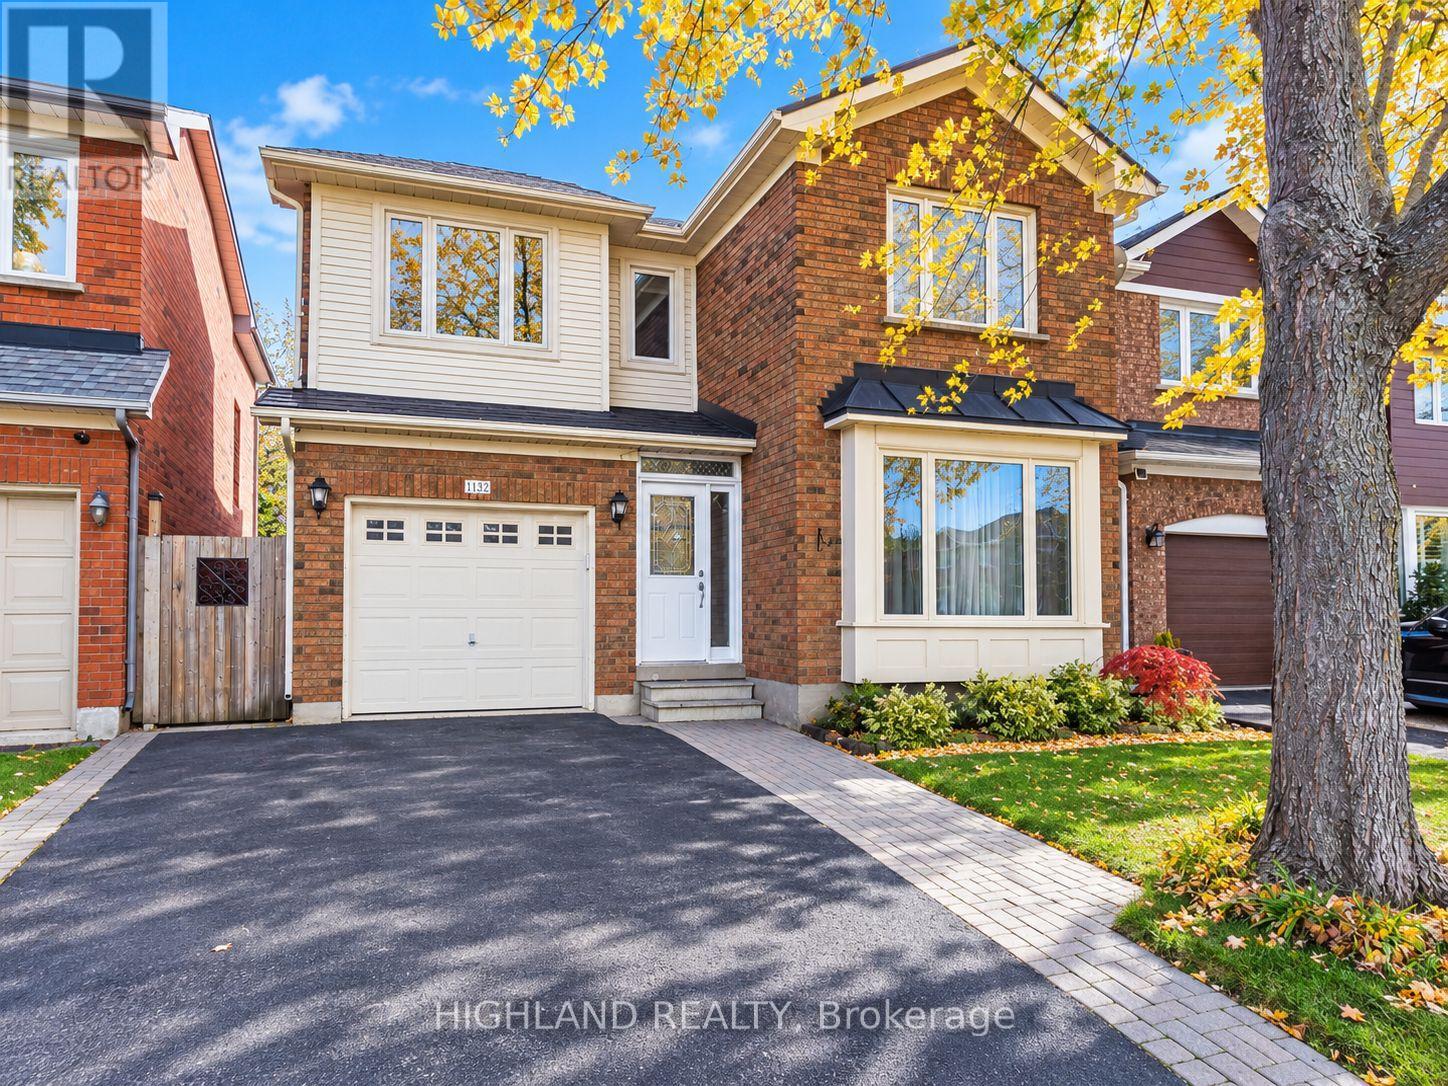
Welcome To This Beautifully Upgraded 3-Bedroom, 3.5-Bathroom Detached Home In The Highly Desirable West Oak Trails Community! Meticulously Maintained And Move-In Ready, This Spacious Family Home Features A Functional Layout With A Large Dining Room And Cozy Living Area. The Open-Concept Kitchen Features A Large Centre Island And A Convenient Walk-Out To The Backyard, Perfect For Everyday Living And Entertaining. Upstairs Offers 3 Spacious Bedrooms, Including A Generous Primary Bedroom With A Walk-In Closet And 4-Piece Ensuite. The Professionally Finished Basement Provides Valuable Additional Living Space With A Recreation Room, Full Bathroom, Laundry Area And Ample Storage. Ideally Located In A Highly Sought-After School District, Close To Top-Rated Schools, Trails, Parks, Recreation Centre, Shopping, Restaurants, Hwy 403, GO Transit And Everyday Amenities. A Wonderful Turn-Key Family Home In One Of Oakville's Most Desirable Communities! (id:67197)
Key Facts
- Price
- Contact for pricing
- Property Type
- Single Family
- Transaction Type
- For rent
- Bedrooms
- 3
- Bathrooms
- 4
- Parking
- 3
- MLS® Number
- W13778022
- Interior Size
- 1500 - 2000 sqft
- Ownership Type
- Freehold
Location
1132 GLEN VALLEY ROAD, Oakville (WT West Oak Trails), Ontario L6M3K8
Open MapBuilding Details
- Building Type
- House
- Construction Style
- Detached
- Bedrooms Above Grade
- 3
- Bathrooms
- 4
- Basement
- N/A (Finished)
- Basement Development
- Finished
- Cooling
- Central air conditioning
- Exterior Finish
- Concrete
- Fireplace
- No
- Foundation
- Concrete
- Heating Fuel
- Natural gas
- Heating
- Forced air
- Interior Size
- 1500 - 2000 sqft
- Stories
- 2
- Water
- Municipal water
Land Details
- Acreage
- No
- Sewer
- Sanitary sewer
Ownership Information
- Ownership Type
- Freehold
- Lease
- 3890.00
Agent / Brokerage Contact
Listing Representation
HIGHLAND REALTY
View REALTOR.ca sourceListing Agent
KEN QI
Broker
JACKIE DU
Broker of Record
Listing Office
HIGHLAND REALTY
Book a Showing
Send a note from this page and we will reply about this property.