For Sale
11304 Dunsdon Crescent
Summerland, British Columbia V0H1Z0
$899,900
3 Beds · 2 Baths · 12 Parking · Single Family
Updated 2026-09-19 20:18:17+00
Status
For Sale
Bedrooms
3
Bathrooms
2
Interior Size
1937 sqft
Parking
12
MLS®
10399645
Property Overview
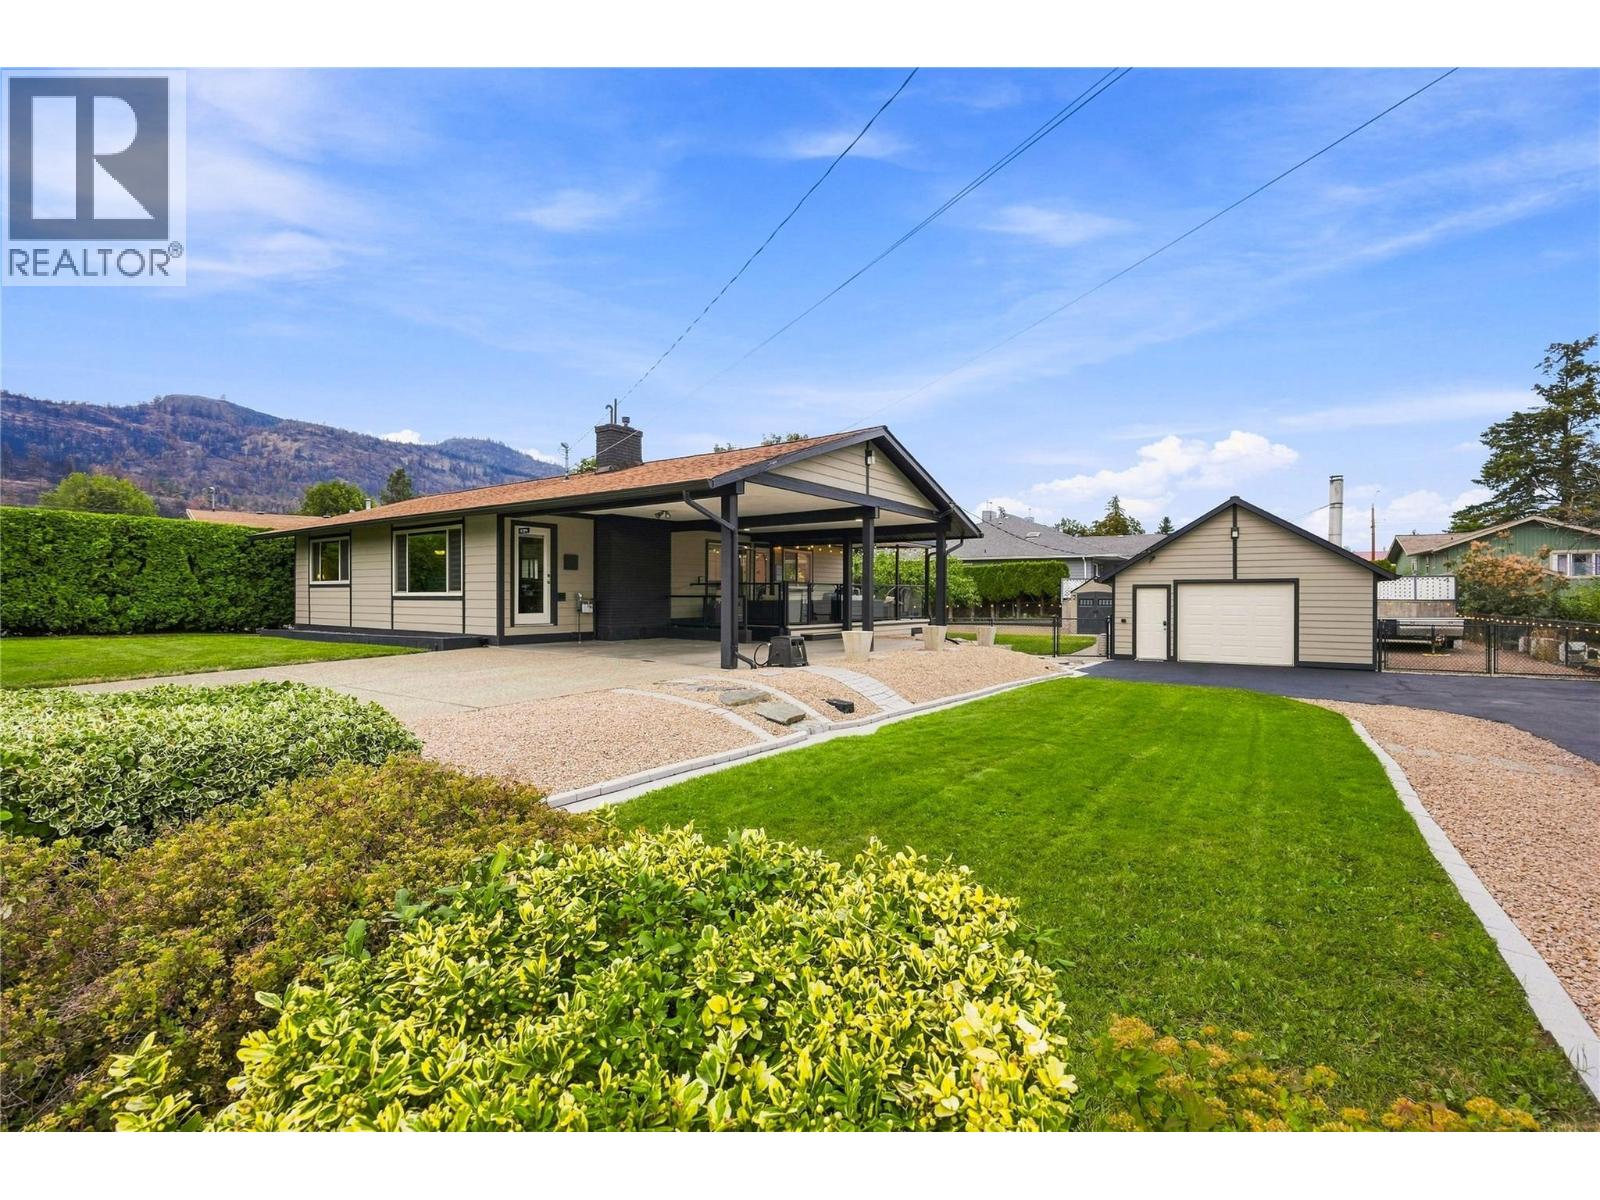
A well-loved family home in one of Summerlandâs desirable neighborhoods, offering the perfect blend of convenience, space and privacy. Tucked into a peaceful setting just a short walk from downtown, this property puts shops, restaurants, schools and everyday amenities close at hand while still offering a quiet place to come home to. Pride of ownership is evident throughout this lovingly cared for home, featuring newer appliances, granite countertops and a functional layout with two bedrooms upstairs plus a third bedroom and spacious rec room downstairs. Recent mechanical upgrades include a new high-efficiency furnace, heat pump and hot water tank, all installed in 2025, providing added comfort and efficiency for years to come. The outdoor setup is truly exceptional with two driveways, a carport, detached heated garage and additional gated parking, providing plenty of room for vehicles, toys, guests and everything in between. The detached garage is a standout with built in cabinetry and a wood stove, making it an ideal workshop, hobby space or year round storage area. RV owners will appreciate the 30 amp RV plug with gated parking alongside the garage, plus an additional 30 amp plug along the driveway. The backyard is designed for family living with a fully fenced and gated yard providing a safe space for children and pets to play. Mature fruit trees and underground irrigation add to the appeal. A rare combination of a family friendly location, abundant parking, versatile garage space and a private yard, all within easy walking distance of downtown Summerland. A home that truly has it all! (id:67197)
Key Facts
- Price
- $899,900
- Property Type
- Single Family
- Transaction Type
- For sale
- Bedrooms
- 3
- Bathrooms
- 2
- Parking
- 12
- MLS® Number
- 10399645
- Interior Size
- 1937 sqft
- Year Built
- 1975
- Ownership Type
- Freehold
Location
11304 Dunsdon Crescent, Summerland, British Columbia V0H1Z0
Open MapRooms
| Room | Level | Dimensions |
|---|---|---|
| Utility room | Basement | 9'8'' x 10'11'' |
| Recreation room | Basement | 21'6'' x 11'2'' |
| Bedroom | Basement | 11'9'' x 12'5'' |
| 3pc Bathroom | Basement | 7'5'' x 5'6'' |
| Primary Bedroom | Main level | 14'1'' x 12'6'' |
| Living room | Main level | 18'2'' x 16'5'' |
| Kitchen | Main level | 12'10'' x 16'2'' |
| Dining room | Main level | 8'7'' x 9'8'' |
| Bedroom | Main level | 8'1'' x 10'4'' |
| 3pc Bathroom | Main level | 8'6'' x 7'0'' |
Building Details
- Building Type
- House
- Architectural Style
- Ranch
- Construction Style
- Detached
- Bathrooms
- 2
- Basement
- Full
- Cooling
- Central air conditioning
- Fireplace
- No
- Heating
- Forced air, See remarks
- Interior Size
- 1937 sqft
- Stories
- 2
- Water
- Municipal water
- Year Built
- 1975
Land Details
- Size Total
- 0.29 ac|under 1 acre
- Acreage
- No
- Landscape Features
- Underground sprinkler
- Sewer
- Municipal sewage system
Ownership Information
- Ownership Type
- Freehold
Parking & Utilities
Parking
- Parking - 1 space
- Parking - 2 spaces
Agent / Brokerage Contact
Listing Representation
Chamberlain Property Group
View REALTOR.ca sourceListing Agent
Kari Pennington
Brandi Little
Listing Office
Chamberlain Property Group
Book a Showing
Send a note from this page and we will reply about this property.