For Rent
113 FAIRMONT AVENUE
Ottawa, Ontario K1Y1X7
Contact for pricing
3 Beds · 1 Bath · 1 Parking · Multi-family
Updated 2026-09-18 20:02:17+00
Status
For Rent
Bedrooms
3
Bathrooms
1
Interior Size
1500 - 2000 sqft
Parking
1
MLS®
X13712748
Property Overview
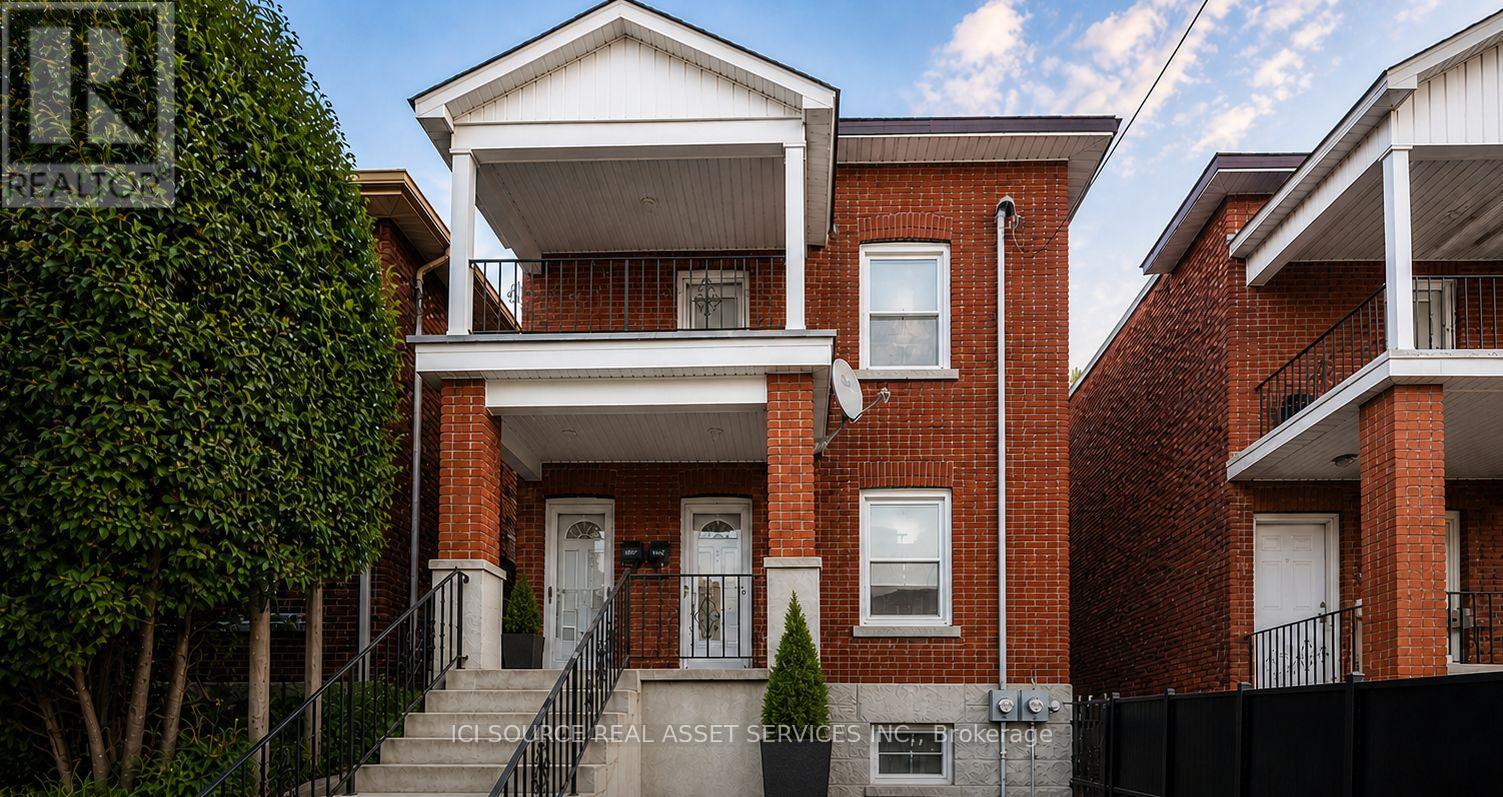
AVAILABLE NOW! Welcome to 113 Fairmount Avenue, a bright, PET-FRIENDLY and refreshed 3-bedroom home in the heart of Hintonburg. The long, sun-filled living and dining area provides plenty of flexibility for relaxing, entertaining or creating a work-from-home space. The updated kitchen offers BRAND NEW stainless-steel appliances, shaker-style cabinetry, tiled backsplash and practical counter space. A separate utility area includes in-suite stacked laundry, a sink and additional storage. The generous primary bedroom features access to a covered balcony overlooking the neighbourhood. Two additional bedrooms offer flexible space for sleeping, guests or a dedicated office. The home also includes a full bathroom with tub and shower, hardwood flooring, good closet space, access to a fenced backyard and one included parking space. Enjoy a highly walkable Hintonburg location close to Wellington Street West's cafés, restaurants, independent shops and everyday essentials. Fairmont Park, tennis courts, The Merry Dairy and Parkdale Market are nearby, with convenient access to Tunney's Pasture O-Train Station, Ottawa River pathways, Highway 417, downtown, The Ottawa Hospital Civic Campus and the University of Ottawa Heart Institute. The location claims are grounded in the property's 92 Walk Score, nearby Fairmont Park amenities, the Wellington West business district and verified access to the Civic Campus Hospital. *Photos virtually edited and staged. *For Additional Property Details Click The Brochure Icon Below* (id:67197)
Key Facts
- Price
- Contact for pricing
- Property Type
- Multi-family
- Transaction Type
- For rent
- Bedrooms
- 3
- Bathrooms
- 1
- Parking
- 1
- MLS® Number
- X13712748
- Interior Size
- 1500 - 2000 sqft
Location
113 FAIRMONT AVENUE, Ottawa, Ontario K1Y1X7
Open MapRooms
| Room | Level | Dimensions |
|---|---|---|
| Bedroom | Main level | 3.048 m x 6.096 m |
| Bedroom 2 | Main level | 3.048 m x 2.7432 m |
| Bedroom 3 | Main level | 3.048 m x 2.4384 m |
Building Details
- Building Type
- Duplex
- Bedrooms Above Grade
- 3
- Bathrooms
- 1
- Basement
- N/A (Unfinished)
- Basement Development
- Unfinished
- Cooling
- Central air conditioning
- Exterior Finish
- Brick
- Fireplace
- No
- Foundation
- Concrete
- Heating Fuel
- Natural gas
- Heating
- Forced air
- Interior Size
- 1500 - 2000 sqft
- Stories
- 2
- Water
- Municipal water
Land Details
- Acreage
- No
- Sewer
- Sanitary sewer
Ownership Information
- Lease
- 2595.00
Agent / Brokerage Contact
Listing Representation
ICI SOURCE REAL ASSET SERVICES INC.
View REALTOR.ca sourceListing Agent
JAMES TASCA
Broker of Record
Listing Office
ICI SOURCE REAL ASSET SERVICES INC.
Book a Showing
Send a note from this page and we will reply about this property.