For Sale
113 - 5475 LAKESHORE ROAD
Burlington (Appleby), Ontario L7L1E1
$749,900
3 Beds · 4 Baths · 2 Parking · Single Family
Updated 2026-09-04 22:05:24+00
Status
For Sale
Bedrooms
3
Bathrooms
4
Interior Size
1000 - 1199 sqft
Parking
2
MLS®
W13741992
Property Overview
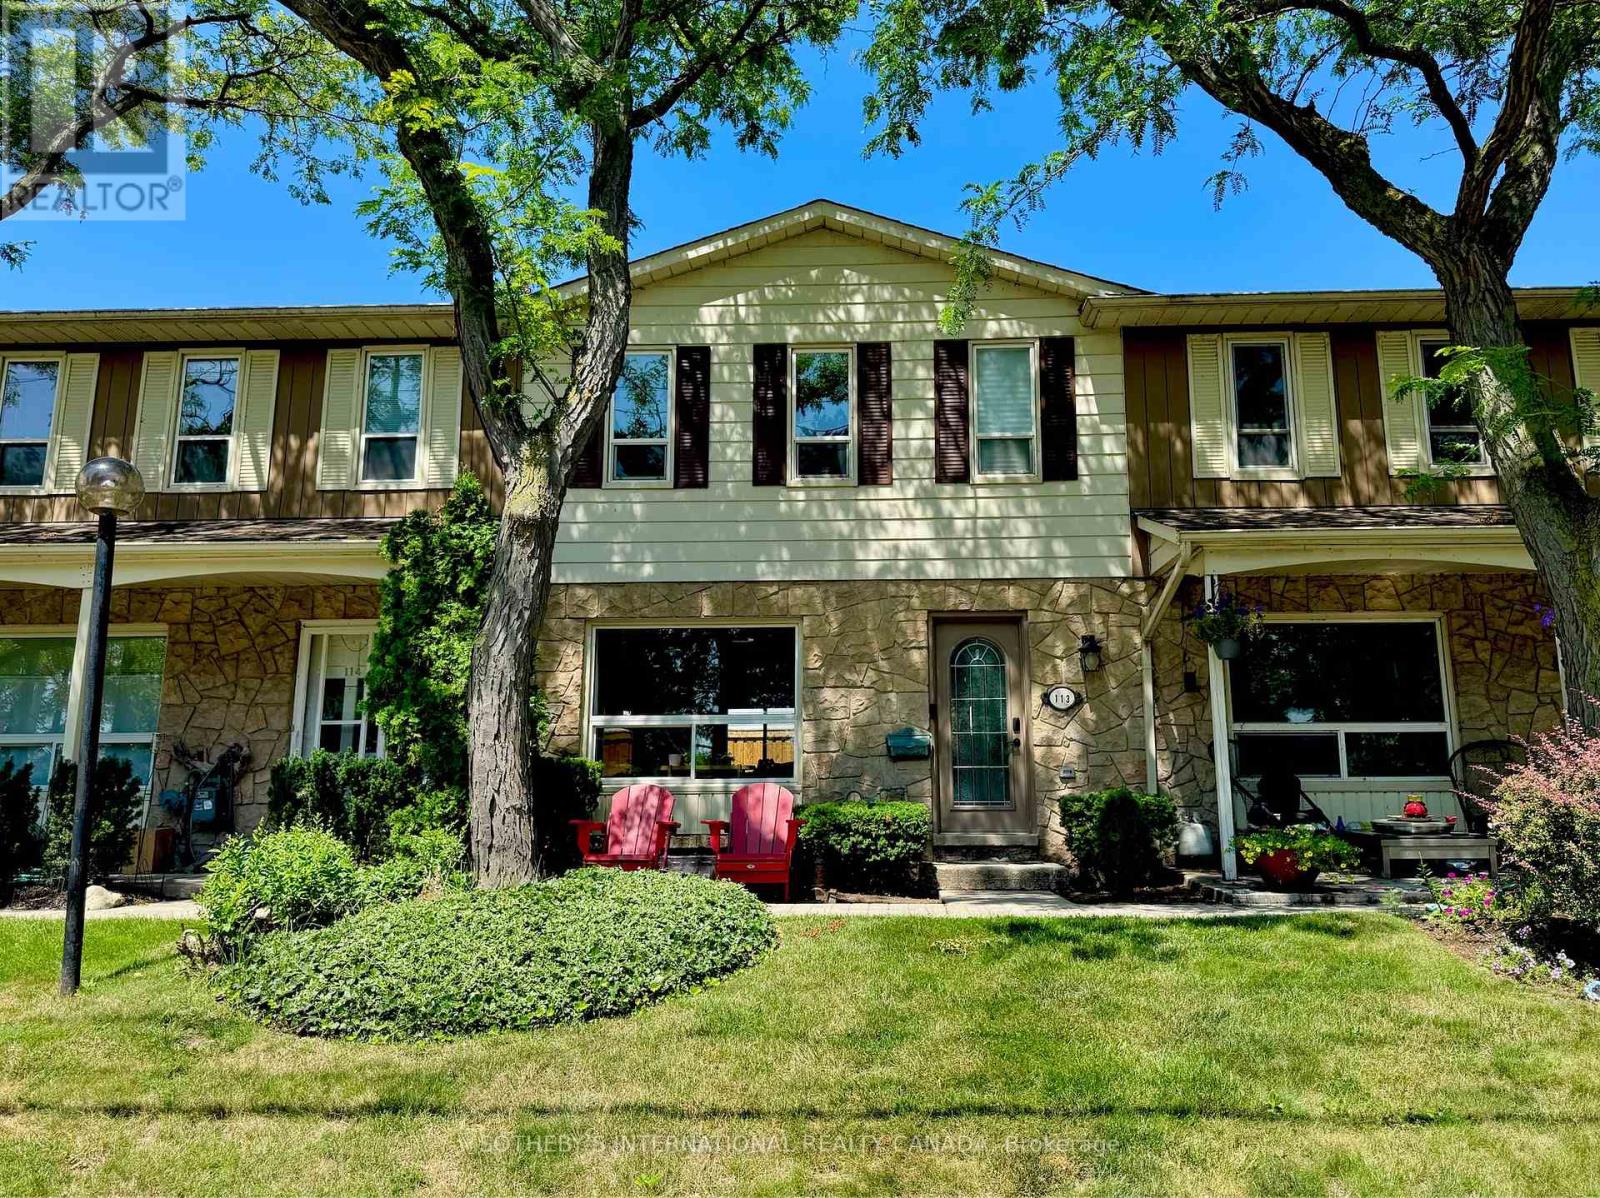
Wake up to the beauty of Lake Ontario at Unit 113, 5475 Lakeshore Road. Perfectly positioned directly across from Burloak Waterfront Park, this beautifully updated townhome offers a rare opportunity to enjoy lakeside living while being just minutes from both Burlington and Oakville. Step outside your front door for morning walks along the waterfront, afternoon bike rides, or breathtaking sunsets by the lake. Inside, approximately 1,500 square feet of thoughtfully designed living space spans three finished levels. The bright, open-concept main floor features lake views from the living room, a beautifully appointed kitchen with a gas range, and inviting spaces that are perfect for both everyday living and entertaining. Upstairs, the spacious primary suite offers its own private ensuite, while two additional bedrooms provide comfortable accommodations for family or guests. With two full bathrooms and two powder rooms throughout the home, there's plenty of space and convenience for everyone. The finished lower level adds even more flexible living space, ideal for a recreation room, home gym, office, or guest suite. Enjoy the convenience of direct access to the underground garage, where two parking spaces are located at your door. Residents also enjoy exceptional community amenities, including an outdoor pool, fitness centre, and sauna. Whether you're searching for a year-round residence or a low-maintenance lakeside retreat, this is a rare opportunity to own in one of Burlington's most desirable waterfront communities. (id:67197)
Key Facts
- Price
- $749,900
- Property Type
- Single Family
- Transaction Type
- For sale
- Bedrooms
- 3
- Bathrooms
- 4
- Parking
- 2
- MLS® Number
- W13741992
- Interior Size
- 1000 - 1199 sqft
- Ownership Type
- Condominium/Strata
Location
113 - 5475 LAKESHORE ROAD, Burlington (Appleby), Ontario L7L1E1
Open MapRooms
| Room | Level | Dimensions |
|---|---|---|
| Bedroom 3 | Second level | 2.82 m x 2.59 m |
| Bedroom 2 | Second level | 3.72 m x 3.03 m |
| Primary Bedroom | Second level | 4.13 m x 3.51 m |
| Bathroom | Second level | 3.03 m x 1.54 m |
| Bathroom | Basement | 2.33 m x 1.36 m |
| Recreational, Games room | Basement | 4.46 m x 5.95 m |
| Foyer | Basement | 2.61 m x 2.44 m |
| Utility room | Basement | 2.33 m x 5.14 m |
| Kitchen | Main level | 3.17 m x 3.23 m |
| Dining room | Main level | 2.72 m x 3.21 m |
| Living room | Main level | 3.38 m x 5.26 m |
| Bathroom | Main level | 1.36 m x 1.17 m |
Building Details
- Building Type
- Row / Townhouse
- Bedrooms Above Grade
- 3
- Bathrooms
- 4
- Basement
- N/A (Finished), N/A
- Basement Development
- Finished
- Cooling
- Central air conditioning
- Exterior Finish
- Vinyl siding
- Fireplace
- No
- Heating Fuel
- Natural gas
- Heating
- Forced air
- Interior Size
- 1000 - 1199 sqft
- Stories
- 2
Land Details
- Acreage
- No
Property Features
- Flat site
- Carpet Free
- Pets Allowed With Restrictions
- Outdoor pool
- Patio(s)
- Porch
Ownership Information
- Ownership Type
- Condominium/Strata
Maintenance Information
- Maintenance Fee
- 791.96
- Maintenance Fee Type
- Water, Insurance, Common Area Maintenance
- Payment Unit
- Monthly
Agent / Brokerage Contact
Listing Representation
SOTHEBY'S INTERNATIONAL REALTY CANADA
View REALTOR.ca sourceListing Agent
STEPHEN MICHAEL SZUCS
Salesperson
Listing Office
SOTHEBY'S INTERNATIONAL REALTY CANADA
Book a Showing
Send a note from this page and we will reply about this property.