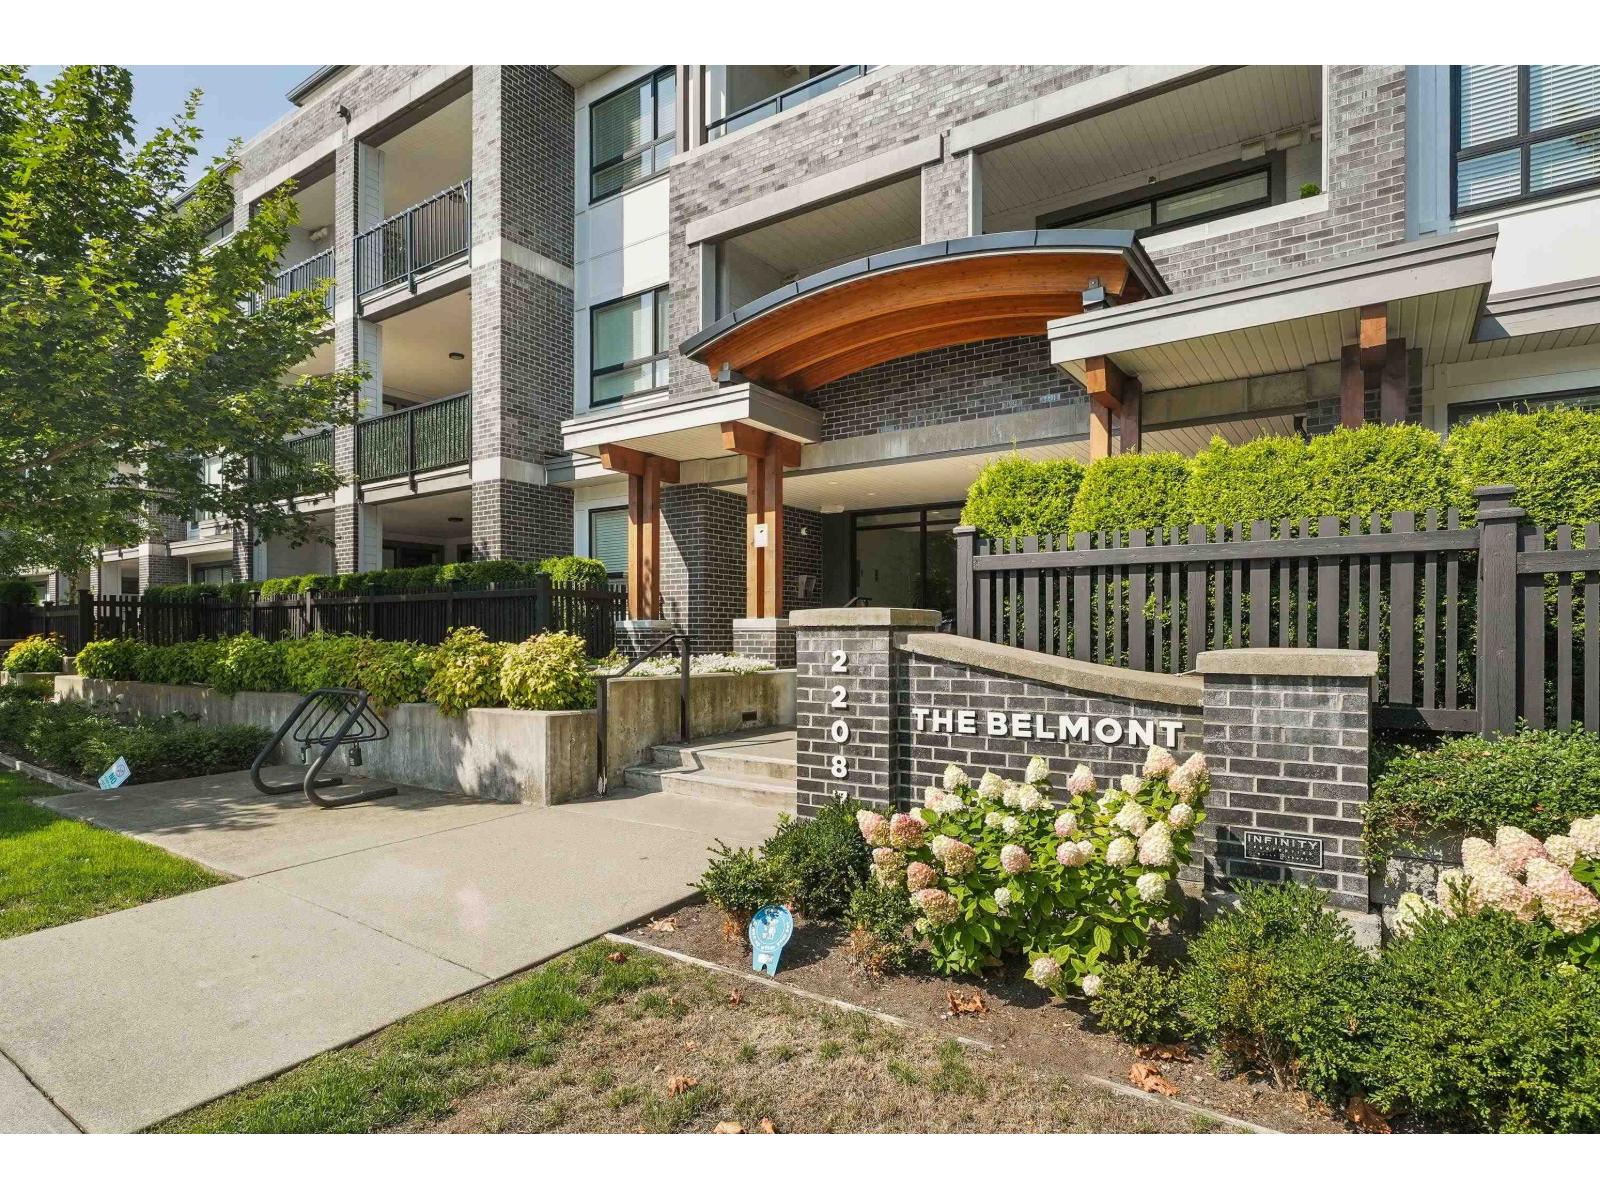
For Sale
113 22087 49 AVENUE
Langley, British Columbia V3A0K4
$509,000
1 Bed · 1 Bath · 1 Parking · Single Family
Updated 2026-09-20 22:18:29+00
Status
For Sale
Bedrooms
1
Bathrooms
1
Interior Size
800 sqft
Parking
1
MLS®
R3166326
Property Overview
Welcome to The Belmont! This luxurious & meticulously maintained 800 sqft 1 Bdrm PLUS Den ground floor home w/separate entry & features like 9ft ceilings + so much more, all in desirable Murrayville. Enjoy the rare combination of a completely private, covered patio w/gas bbq hookup + a large fully fenced backyard. The bright open-concept layout features a gourmet kitchen w/sit-up island, tiled backsplash, under-cabinet lighting & stainless steel appliances, including a gas range and built-in microwave/hood fan. Spacious primary bedroom offers double closets and a 5-piece ensuite. The versatile Den is ideal for a home office or nursery. Forced-air heating and cooling in the living room and bedroom provide year-round comfort. Immaculate and move-in ready-don't miss this exceptional home! (id:67197)
Key Facts
- Price
- $509,000
- Property Type
- Single Family
- Transaction Type
- For sale
- Bedrooms
- 1
- Bathrooms
- 1
- Parking
- 1
- MLS® Number
- R3166326
- Interior Size
- 800 sqft
- Ownership Type
- Strata
Location
113 22087 49 AVENUE, Langley, British Columbia V3A0K4
Open MapBuilding Details
- Building Type
- Apartment
- Architectural Style
- Other, Ranch
- Construction Style
- Attached
- Bathrooms
- 1
- Basement
- None (Unknown)
- Basement Development
- Unknown
- Cooling
- Air Conditioned
- Fireplace
- No
- Heating
- Baseboard heaters, Heat Pump
- Interior Size
- 800 sqft
- Water
- Municipal water
Land Details
- Acreage
- No
- Sewer
- Sanitary sewer
Property Features
- No Smoking Home
- Pets Allowed With Restrictions
- Rentals Allowed With Restrictions
- Playground
Ownership Information
- Ownership Type
- Strata
Maintenance Information
- Maintenance Fee
- 301.46
- Payment Unit
- Monthly
Parking & Utilities
Utilities
- Electricity - Available
- Natural Gas - Available
- Water - Available
Agent / Brokerage Contact
Listing Representation
RE/MAX Treeland Realty
View REALTOR.ca sourceListing Agent
Gary Hooge
Personal Real Estate Corporation - Team Hooge
Reid Hooge
Team Hooge
Laura Dech
Team Hooge
Listing Office
RE/MAX Treeland Realty
Book a Showing
Send a note from this page and we will reply about this property.