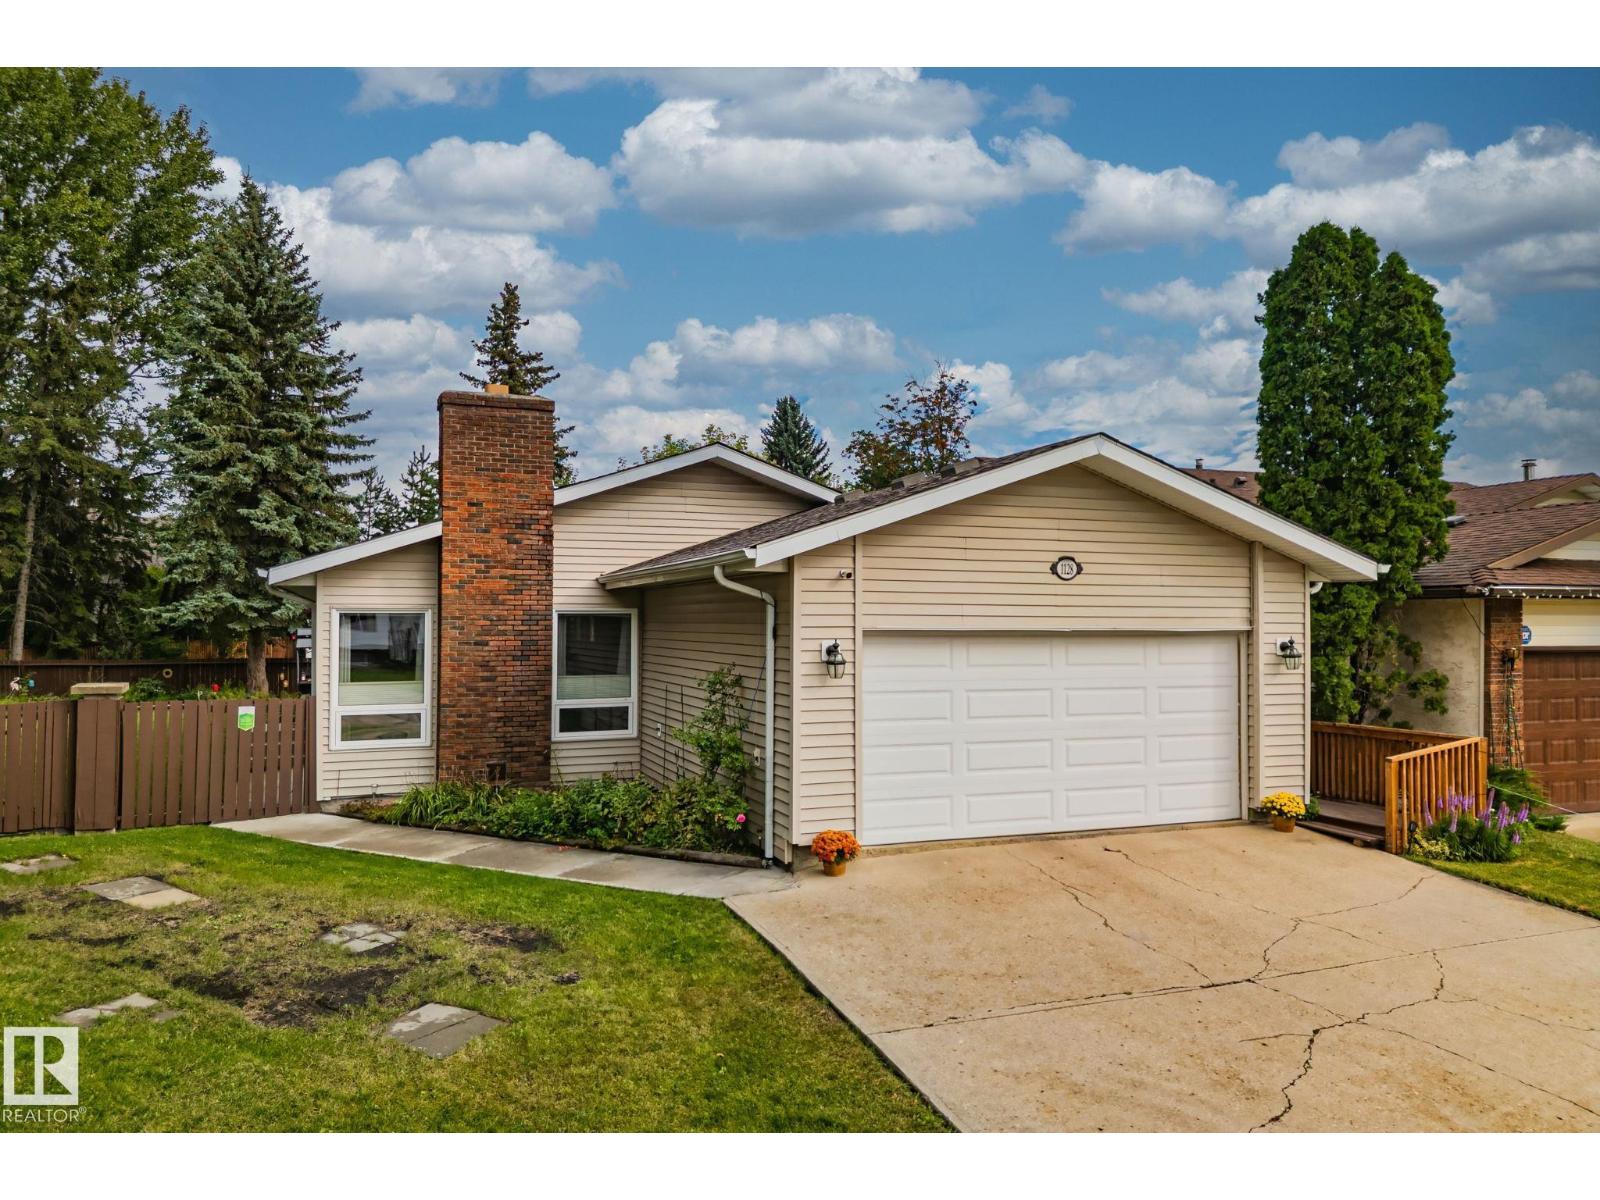
For Sale
1128 68 ST NW
Edmonton, Alberta T6K3K4
$599,900
5 Beds · 3 Baths · Single Family
Updated 2026-09-14 06:11:50+00
Status
For Sale
Bedrooms
5
Bathrooms
3
Interior Size
1595 sqft
MLS®
E4507808
Property Overview
Exceptional pie-shaped lot, extremely private, bordered by a beautiful walking path and park-like setting. This stunning 10,400 sqft yard is perfectly manicured with mature landscaping, ideal as a wedding venue or special events space. The 1,595 sqft home is equally remarkable and beautifully well-maintained. Enter to a gorgeous sunken living room flowing into a charming country-style kitchen that accommodates twenty guests for entertaining and gatherings. Five spacious bedrooms, three full bathrooms with a luxurious master ensuite featuring dual sink and oversized shower with in-floor heating. Fully finished basement with additional bedrooms and living space. The mudroom functions as a games room with ping pong table and entertainment area. Double front attached garage, updated kitchen, newer furnace, hot water tank, main floor windows, and shingles. This is truly one of a kindâa rare property for those who value exceptional space, privacy, and entertaining potential in an exceptional location. (id:67197)
Key Facts
- Price
- $599,900
- Property Type
- Single Family
- Transaction Type
- For sale
- Bedrooms
- 5
- Bathrooms
- 3
- MLS® Number
- E4507808
- Interior Size
- 1595 sqft
- Year Built
- 1977
- Ownership Type
- Freehold
Location
1128 68 ST NW, Edmonton, Alberta T6K3K4
Open MapRooms
| Room | Level | Dimensions |
|---|---|---|
| Bedroom 4 | Basement | 2.69 m x 3.25 m |
| Bedroom 5 | Basement | 2.69 m x 3.25 m |
| Office | Basement | 3.73 m x 2.34 m |
| Recreation room | Basement | 3.94 m x 8.22 m |
| Living room | Main level | 4.2 m x 4.86 m |
| Dining room | Main level | 4.17 m x 3.28 m |
| Kitchen | Main level | 4.17 m x 4.91 m |
| Family room | Main level | 5.87 m x 3.58 m |
| Primary Bedroom | Main level | 3.94 m x 3.77 m |
| Bedroom 2 | Main level | 2.96 m x 2.74 m |
| Bedroom 3 | Main level | 2.96 m x 2.73 m |
Building Details
- Building Type
- House
- Architectural Style
- Bungalow
- Construction Style
- Detached
- Bathrooms
- 3
- Basement
- Full (Finished)
- Basement Development
- Finished
- Fireplace
- No
- Heating
- Forced air
- Interior Size
- 1595 sqft
- Stories
- 1
- Year Built
- 1977
Land Details
- Size Total
- 967.45 m2
- Acreage
- No
Property Features
- See remarks
Ownership Information
- Ownership Type
- Freehold
Agent / Brokerage Contact
Listing Representation
RE/MAX Elite
View REALTOR.ca sourceListing Agent
Erick S. Yip
Associate
Sue Gaudin
Associate
Listing Office
RE/MAX Elite
Book a Showing
Send a note from this page and we will reply about this property.