For Sale
1126 - 2885 BAYVIEW AVENUE
Toronto (Bayview Village), Ontario M2K0A3
$519,000
1 Bed · 1 Bath · 1 Parking · Single Family
Updated 2026-09-14 16:30:05+00
Status
For Sale
Bedrooms
1
Bathrooms
1
Interior Size
600 - 699 sqft
Parking
1
MLS®
C13780148
Property Overview
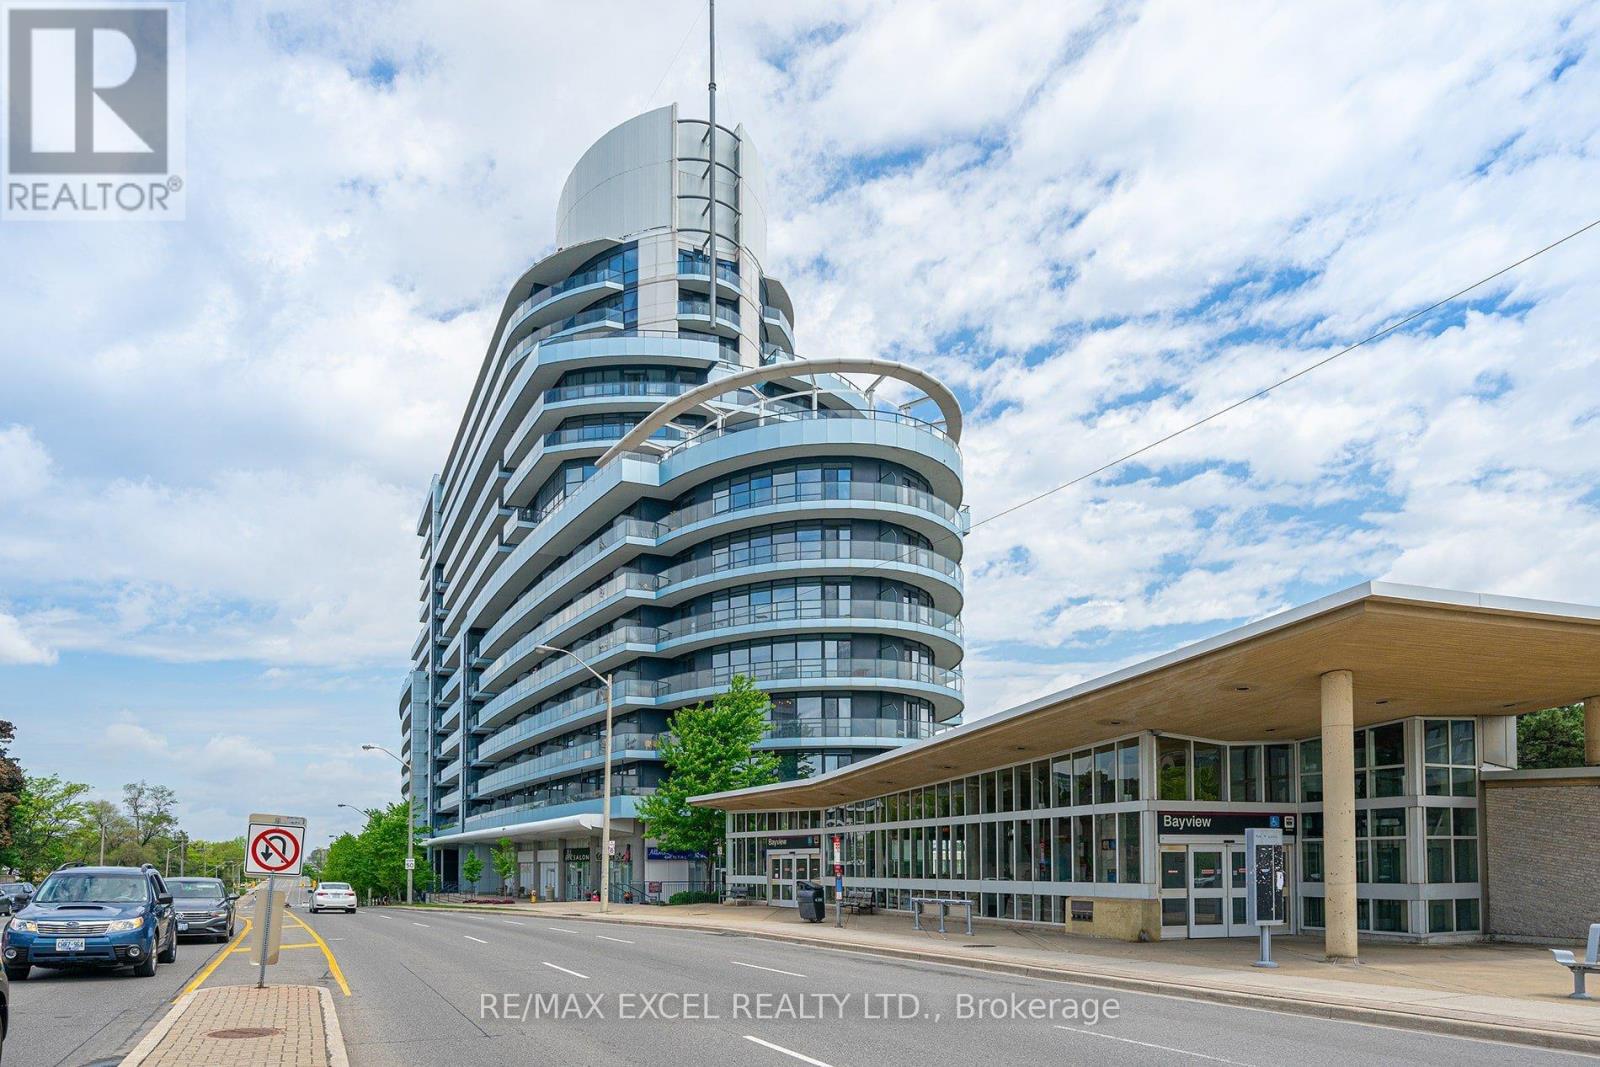
Experience luxury living in this bright and spacious unit at the award-winning Daniels-built Arc Condos in Bayview Village. Featuring an open-concept design with floor-to-ceiling windows, 9-foot ceilings, hardwood flooring, and a sleek kitchen with stainless steel appliances, granite counters, and a central island, this unit exudes modern elegance. Step onto the large east-facing balcony to enjoy stunning views and your morning coffee. Located in the heart of Bayview Village, this prestigious building is steps from the Bayview Subway Station, Bayview Village Shopping Centre, Pusateri's, upscale dining, and cafes. With easy access to the 401 and DVP, commuting is effortless. Enjoy top-tier amenities, including a 24-hour concierge, indoor pool, steam room, gym, party room, outdoor terrace with BBQs, sauna, rooftop garden, library, guest suites, billiards, and more. Ample visitor parking and direct subway access make this an ideal choice for urban living. Don't miss out on this luxurious home in one of Toronto's most sought-after locations! Pictures from previous listing. (id:67197)
Key Facts
- Price
- $519,000
- Property Type
- Single Family
- Transaction Type
- For sale
- Bedrooms
- 1
- Bathrooms
- 1
- Parking
- 1
- MLS® Number
- C13780148
- Interior Size
- 600 - 699 sqft
- Ownership Type
- Condominium/Strata
Location
1126 - 2885 BAYVIEW AVENUE, Toronto (Bayview Village), Ontario M2K0A3
Open MapRooms
| Room | Level | Dimensions |
|---|---|---|
| Foyer | Ground level | Measurements not available |
| Living room | Ground level | 5.94 m x 3.05 m |
| Dining room | Ground level | 5.94 m x 3.05 m |
| Kitchen | Ground level | 3.7 m x 2.4 m |
| Primary Bedroom | Ground level | 3.3 m x 2.84 m |
Building Details
- Building Type
- Apartment
- Bedrooms Above Grade
- 1
- Bathrooms
- 1
- Basement
- None
- Cooling
- Central air conditioning
- Exterior Finish
- Concrete
- Fireplace
- No
- Heating Fuel
- Natural gas
- Heating
- Forced air
- Interior Size
- 600 - 699 sqft
Land Details
- Acreage
- No
- Amenities Nearby
- Hospital, Park, Public Transit, Schools
Property Features
- Balcony
- Carpet Free
- Hospital
- Park
- Public Transit
- Schools
- Indoor pool
Ownership Information
- Ownership Type
- Condominium/Strata
Maintenance Information
- Maintenance Fee
- 553.20
- Maintenance Fee Type
- Common Area Maintenance, Water, Insurance, Parking
- Payment Unit
- Monthly
Agent / Brokerage Contact
Listing Representation
RE/MAX EXCEL REALTY LTD.
View REALTOR.ca sourceListing Agent
DONNA GAO
Broker
ERIC LIN
Salesperson
Listing Office
RE/MAX EXCEL REALTY LTD.
Book a Showing
Send a note from this page and we will reply about this property.